Full Property Details for 125 Heather Dr
General
- Price: $1,595,000
- Taxes: $14,278 (2026)
- Status: Active
- Type: Single Family
- Source: BrightMLSPhilly
- MLS ID: PABU2132704
- Updated: 10/10/2026
- Added to Site: 3 day(s) ago
Interior
- Number of Rooms: 19
- Interior Features: 2nd Kitchen, Additional Stairway, Air Filter System, Attic, Bar, Carpet, Ceiling Fan(s), Crown Moldings, Dining Area, Double/Dual Staircase, Family Room Off Kitchen, Floor Plan - Open, Formal/Separate Dining Room, Kitchen - Efficiency, Kitchen - Island, Kitchenette, Primary Bath(s), Recessed Lighting, Bathroom - Soaking Tub, Bathroom - Stall Shower, Studio, Store/Office, Bathroom - Tub Shower, Upgraded Countertops, Walk-in Closet(s), Window Treatments, Wood Floors, Other
- Fireplace: Yes
- Number of Fireplaces: 1
- Fireplace(s): Gas/Propane, Mantel(s), Marble
- Appliances: Built-In Range, Dishwasher, Disposal, Dryer - Gas, Energy Efficient Appliances, ENERGY STAR Clothes Washer, ENERGY STAR Dishwasher, ENERGY STAR Refrigerator, Exhaust Fan, Icemaker, Oven - Self Cleaning, Oven - Wall, Oven/Range - Gas, Refrigerator, Stainless Steel Appliances, Washer, Water Heater, Oven - Double, Cooktop
- Flooring: Carpet, Ceramic Tile, Hardwood, Luxury Vinyl Plank, Partially Carpeted
Rooms
- Total Bathrooms: 4
- Full Bathrooms: 3
- Half Bathrooms: 1
- Upper Floor Baths: 2
- Upper - Full Baths: 2
- Main Floor Baths: 1
- Main - 1/2 Baths: 1
- Lower Floor Baths: 1
- Lower - Full Baths: 1
- Total Bedrooms: 4
- Bedrooms Upper: 4
Additional Information
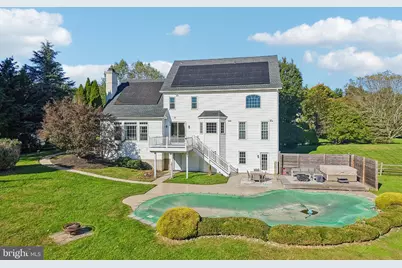
- Pool: Yes
- Private Pool: Yes
- Pool Description: In Ground
- Security/Safety: Motion Detectors, Monitored
Exterior
- Exterior Features: Flood Lights, Exterior Lighting
- Porch/Patio/Deck: Deck(s), Patio(s), Porch(es)
Parking
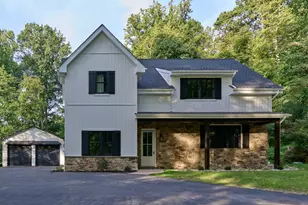
- Garage: Yes
- Garage Spaces: 2
- Total Spaces: 10
- Parking Features: Asphalt Driveway
- Parking Type: Attached Garage, Driveway
- Garage Description: Garage Door Opener, Oversized, Inside Access
Location
- Area: Solebury Twp (10141)
- Municipality: SOLEBURY TWP
- County: BUCKS
- Subdivision: SEASONS
- Cross Streets: Aquetong Rd
- Driving Directions: From Route 202, take Aquetong Road East. Turn left onto Heather Drive. Follow Heather Drive to 125 Heather Drive; home will be on the left.
- Direction Faces: North
School Information
- School District: New Hope-Solebury
- Elementary School: New Hope-Solebury
- Middle School: New Hope-Solebury
- High School: New Hope-Solebury
Community
- Association: Yes
- Assoc. Name: SEASONS
- Assoc. Fees Include: Common Area Maintenance
Heating & Cooling
- Central air: Yes
- Cooling Type: Central A/C
- Cooling Fuel: Electric
- Heating Type: Forced Air, Energy Star Heating System, Programmable Thermostat
- Heating Fuel: Natural Gas
- Water Heater: Natural Gas
Utilities
- Sewer: On Site Septic
- Water: Private
Structural Information
- Architectural Style: Traditional
- Structure Type: Detached
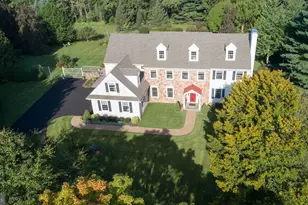
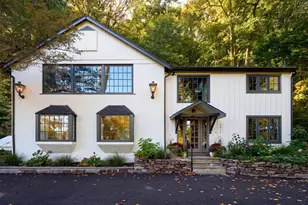
- Construction: Brick, Vinyl Siding
- Basement: Yes
- Basement Entrance: Yes
- Basement Desc.: Full, Partially Finished, Rear Entrance, Walkout Level, Windows
- Foundation: Concrete Perimeter, Active Radon Mitigation
- Roof: Architectural Shingle
- Windows: Double Hung, Insulated, Screens, Transom, Casement
- Doors: French, Sliding Glass
- Stories Description: Lower 1, Main, Upper 1
- Square Feet: 5,250
- Sq. Ft. Source: Estimated
- Living Area: 4,500 Sq. Ft.
- Finished Above Grnd: 3,500 Sq. Ft.
- Finished Below Grnd: 1,000 Sq. Ft.
- Basement Finished: 65%
- Year Built: 1997
- Year Built Source: Assessor
- Property Condition: Excellent
Unit Information
Additional Structures
Lot Features
- Property View: Panoramic, Garden/Lawn, Scenic Vista
- Lot Size (Acres): 1.96
- Lot Size (Sq. Ft.): 85,378
- Lot Size Source: Assessor
- Zoning: R1
- Lot Description: Backs to Trees, Cleared, Front Yard, Landscaping, Rear Yard, Open, Premium, SideYard(s), Vegetation Planting
- Fencing (Description): Rear, Split Rail, Fully
Green Features
- Energy Efficient: Appliances
Financial Considerations
- Price Per Sq. Ft.: $455.71
- Assessment Year: 2026
- School Tax: $9,956
- City/TownTax: $2,015
- City/TownTax Freq: Annually
- County Tax: $2,306
- County Tax Freq: Annually
- Tax w/Assessment: $77,800
- Tax Amount: $14,278
- Tax Year: 2026
- Tax Total Finished Sq. Ft.: 3463
Disclosures and Reports
- Ownership: Fee Simple
- Exclusions: Light Fixture above bed in primary bedroom, will not be replaced but available for sale.
- Inclusions: Washer & Dryer, Refrigerator in Kitchen & Lower Level, Pool Equipment, Hot Tub, Firepit, Pool Table and 1 year HSA including hot tub, pool & septic/well add on's.
- Lot Number: 104-012
Listed by BHHS Fox & Roach-New Hope, Sharon Spadaccini