
This is a carousel with tiles that activate property listing cards. Use the previous and next buttons to navigate.
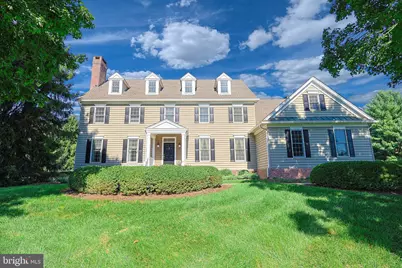
$1,310,000
This is a carousel with tiles that activate property listing cards. Use the previous and next buttons to navigate.
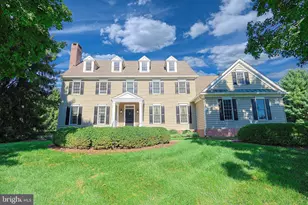

Full Property Details for 134 Heather Dr
General
- Sold For: $1,310,000
- HOA FEE: $1,000/month
- HOA FEE FREQ.: One Time
- Taxes: $13,706 (2026)
- Status: Closed
- Type: Single Family
- Source: BrightMLSPhilly
- MLS ID: PABU2131016
Interior
- Rooms/Areas: Living Room, Dining Room, Primary Bedroom, Bedroom 2, Bedroom 3, Bedroom 4, Kitchen, Family Room, Basement, Foyer, Breakfast Room, Laundry, Office, Primary Bathroom, Full Bath, Half Bath
- Interior Features: Additional Stairway, Bathroom - Jetted Tub, Bathroom - Stall Shower, Bathroom - Walk-In Shower, Breakfast Area, Butlers Pantry, Crown Moldings, Dining Area, Double/Dual Staircase, Family Room Off Kitchen, Formal/Separate Dining Room, Kitchen - Eat-In, Kitchen - Gourmet, Kitchen - Island, Kitchen - Table Space, Pantry, Primary Bath(s), Recessed Lighting, Upgraded Countertops, Walk-in Closet(s), Wood Floors
- Fireplace: Yes
- Number of Fireplaces: 2
- Appliances: Commercial Range, Disposal, Dryer, Dishwasher, Microwave, Oven - Double, Oven/Range - Gas, Range Hood, Refrigerator, Six Burner Stove, Washer
- Flooring: Carpet, Ceramic Tile, Hardwood
Rooms
Bathrooms
- Total Bathrooms: 4
- Full Bathrooms: 3
- Half Bathrooms: 1
- Upper Floor Baths: 3
- Upper - Full Baths: 3
- Main Floor Baths: 1
- Main - 1/2 Baths: 1
Bedrooms
- Total Bedrooms: 4
- Bedrooms Upper: 4
Additional Information
- Security/Safety: Security System
Exterior
- Porch/Patio/Deck: Deck(s)
Parking
- Garage: Yes
- Garage Spaces: 2
- Total Spaces: 8
- Parking Features: Asphalt Driveway
- Parking Type: Attached Garage, Driveway, On Street
- Garage Description: Garage - Side Entry, Garage Door Opener, Inside Access
Location
- Area: Solebury Twp (10141)
- Municipality: SOLEBURY TWP
- County: BUCKS
- Subdivision: SEASONS
- Cross Streets: Aquetong
- Driving Directions: Either Lower Mt Rd or Aquetong Rd to Heather Dr
School Information
- School District: New Hope-Solebury
- High School: New Hope-Solebury
Community
- Association: Yes
- Assoc. Name: SEASONS
- Pets Allowed: Yes
- Pets: Cats OK, Dogs OK
Heating & Cooling
- Central air: Yes
- Cooling Type: Central A/C, Zoned
- Cooling Fuel: Electric
- Heating Type: Baseboard - Hot Water, Zoned
- Heating Fuel: Natural Gas
- Water Heater: Natural Gas
Utilities
- Sewer: Mound System, On Site Septic
- Water: Filter, Private, Well
Structural Information
- Architectural Style: Colonial, Traditional
- Structure Type: Detached
- Construction: Copper Plumbing, Frame
- Basement: Yes
- Basement Desc.: Daylight, Partial, Full, Interior Access, Unfinished, Sump Pump, Space For Rooms
- Foundation: Concrete Perimeter
- Roof: Shingle
- Walls/Ceilings: 9'+ Ceilings, 2 Story Ceilings, High, Dry Wall, Tray C
- Stories Description: Main, Upper 1
- Square Feet: 4,463
- Sq. Ft. Source: Estimated
- Living Area: 3,463 Sq. Ft.
- Finished Above Grnd: 3,463 Sq. Ft.
- Year Built: 1997
- Year Built Source: Assessor
- Property Condition: Excellent
Lot Features
- Property View: Panoramic, Scenic Vista, Trees/Woods
- Lot Size (Acres): 1.5
- Lot Size (Sq. Ft.): 65,388
- Lot Size Source: Assessor
- Zoning: R1
- Fencing (Description): Split Rail
Financial Considerations
- Price Per Sq. Ft.: $375.37
- Association Fee: $1,000
- Assoc Fee Freq.: One Time
- Assessment Year: 2026
- School Tax: $9,556
- City/TownTax: $1,934
- City/TownTax Freq: Annually
- County Tax: $2,214
- County Tax Freq: Annually
- Tax w/Assessment: $74,680
- Tax Amount: $13,706
- Tax Year: 2026
- Terms: Standard Sale
- Tax Total Finished Sq. Ft.: 3463
Disclosures and Reports
- Ownership: Fee Simple
- Inclusions: All appliances present at time of showing in as-is condition at time of settlement with no warranty.
- Lot Number: 104-036
Listed by EXP Realty, LLC, Matt Kapusta
Sold by RE/MAX Properties, Daniel J McCloskey
Listing agent
Matt Kapusta
EXP Realty, LLC
Listing Office Email: pa.broker@exprealty.com

 NMLS#: 1598647
Schools serving 134 Heather Dr
| Name | Grades | Distance |
|---|---|---|
New Hope-Solebury Upper El School 186 West Bridge Street, New Hope, PA 18938 | 3-5 | 2.2 mi |
New Hope-Solebury Lower El School 3020 North Sugan Road, Solebury, PA 18963 | K-2 | 2.4 mi |
New Hope-Solebury Middle School 184 West Bridge Street, New Hope, PA 18938 | 6-8 | 2.2 mi |
New Hope-Solebury High School 182 West Bridge Street, New Hope, PA 18938 | 9-12 | 2.1 mi |
134 Heather Drive, New Hope, PA 18938 (MLS# PABU2131016) is a Single Family property that was sold at $1,310,000 on October 14, 2026. Want to learn more about 134 Heather Drive? Do you have questions about finding other Single Family real estate for sale in New Hope? You can browse all New Hope real estate or contact a Coldwell Banker agent to request more information.