This is a carousel with tiles that activate property listing cards. Use the previous and next buttons to navigate.
1/1
$3,010,000
This is a carousel with tiles that activate property listing cards. Use the previous and next buttons to navigate.
1/1
Property Description
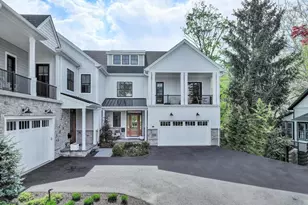
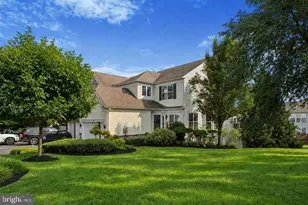
Set along one of the most picturesque and quietly coveted stretches of Main Street in New Hope, this exceptional Riverwalk residence is a masterclass in refined living, where thoughtful design, elevated finishes, and an unrivaled setting come together seamlessly. Built just four years ago by Barley Custom Homes, this home reflects a level of craftsmanship and architectural integrity rarely found. A welcoming front porch introduces the home with understated elegance, offering a moment of calm before stepping inside. Perfectly positioned along the towpath and just moments from the heart of town, the location offers a rare duality, peaceful, almost tucked-away living with immediate access to the town's vibrant energy. With the Delaware River just across the street and the towpath steps from your door, the rhythm of daily life is effortlessly connected to nature, morning light over the water, evening walks beneath the trees, all just moments from renowned dining, boutique shopping, and cultural experiences. Inside, nearly 3,600 square feet unfold with intention and grace. A dramatic open foyer, framed by soaring 10-foot ceilings, sets the tone for the home's light-filled and expansive design. The main level is both sophisticated and highly livable, anchored by a stunning great room with fireplace that flows seamlessly into the chef's kitchen, creating a true open-concept environment designed for both intimate moments and elevated entertaining. The kitchen is appointed with Wolf Sub-Zero appliances and enhanced by a generous walk-in pantry, blending beauty with effortless functionality. A private office or library offers a quiet retreat, while a thoughtfully designed mudroom, complete with abundant storage, connects to the attached two-car garage with ease. The second level is a study in comfort and customization. The primary suite offers a refined retreat, complete with a spa-inspired bath and soaking tub. One bedroom has been transformed into a boutique-style dressing room with floor-to-ceiling custom cabinetry, an extraordinary and highly personalized space. Two additional bedrooms are complemented by a beautifully appointed shared full bath , offering privacy and refinement for family or guests. One of these rooms, designed with a built-in Murphy bed, opens directly to a private balcony, seamlessly blending indoor and outdoor living. A well-positioned laundry room and an airy loft space further enhance the level's thoughtful design. An elevator provides effortless access to all floors, leading to a third-level retreat designed with flexibility in mind, ideal for a lounge, playroom, or additional living space, all complemented by extensive storage and a full bath. Outdoor living is equally considered. Glass doors leading out to the deck, just off the kitchen invites al fresco dining and quiet mornings, while direct access to the towpath encourages a lifestyle rooted in movement, nature, and ease. This is more than a home, it is a curated lifestyle offering rarely available along Main Street in New Hope, where luxury, location, and design converge in a way that must be experienced to be fully appreciated.
Full Property Details
Full Property Details for 175 N Main St #UNIT 1
General
- Sold For: $3,010,000
- HOA FEE: $775/month
- Taxes: $21,747 (2025)
- Status: Closed
- Type: Single Family
- Source: BrightMLSPhilly
- MLS ID: PABU2119184
- Added to Site: 98 day(s) ago
Interior
- Interior Features: Built-Ins, Crown Moldings, Elevator, Family Room Off Kitchen, Floor Plan - Open, Kitchen - Gourmet, Kitchen - Island, Pantry, Recessed Lighting, Bathroom - Soaking Tub, Bathroom - Stall Shower, Upgraded Countertops, Walk-in Closet(s), Wood Floors
- Fireplace: Yes
- Number of Fireplaces: 1
- Fireplace(s): Gas/Propane, Marble
- Appliances: Built-In Microwave, Cooktop, Dishwasher, Disposal, Oven - Wall, Oven/Range - Gas, Refrigerator, Stainless Steel Appliances
- Flooring: Hardwood, Ceramic Tile
Rooms
Bathrooms
- Total Bathrooms: 4
- Full Bathrooms: 3
- Half Bathrooms: 1
- Upper 2 - Full Baths: 1
- Upper Floor Baths: 3
- Upper - Full Baths: 3
- Main Floor Baths: 1
- Main - 1/2 Baths: 1
Bedrooms
- Total Bedrooms: 3
- Bedrooms Upper: 3
Additional Information
- Shared Amenities: Common Grounds
- Security/Safety: Security System
Exterior
- Porch/Patio/Deck: Deck(s), Porch(es), Balcony
Parking
- Garage: Yes
- Garage Spaces: 2
- Total Spaces: 4
- Parking Features: Paved Driveway
- Parking Type: Attached Garage, Driveway
- Garage Description: Garage - Front Entry, Garage Door Opener, Inside Access, Oversized
Location
- Area: New Hope Boro (10127)
- Municipality: NEW HOPE BORO
- County: BUCKS
- Cross Streets: Bridge Street
- Driving Directions: N Main St, New Hope Borough
- Location Details: Canal
School Information
- School District: New Hope-Solebury
- Elementary School: New Hope-Solebury
- Middle School: New Hope-Solebury
- High School: New Hope-Solebury
Community
- Association: Yes
- Assoc. Name: TANOVA REALTY
- Assoc. Fees Include: Common Area Maintenance, Snow Removal, Lawn Maintenance
- Pets Allowed: Yes
- Pets: Number Limit, Size/Weight Restriction, Cats OK, Dogs
Heating & Cooling
- Central air: Yes
- Cooling Type: Central A/C
- Cooling Fuel: Natural Gas
- Heating Type: Forced Air
- Heating Fuel: Natural Gas
- Water Heater: Natural Gas
Utilities
- Sewer: Public Sewer
- Water: Public
Structural Information
- Architectural Style: Transitional
- Structure Type: Twin/Semi-Detached
- Builder: Barley Custom Homes
- Construction: Frame, Advanced Framing, HardiPlank Type, Spray Foam Insulation, Stone
- Foundation: Slab
- Roof: Architectural Shingle, Metal, Pitched
- Entry Floor Number: 1
- Elevator(s ): 1
- Stories Description: Main, Upper 1, Upper 2
- Square Feet: 3,600
- Sq. Ft. Source: Estimated
- Living Area: 3,600 Sq. Ft.
- Finished Above Grnd: 3,600 Sq. Ft.
- Year Built: 2021
- Year Built Source: Estimated
Lot Features
- Property View: Canal
- Lot Size Source: Estimated
- Zoning: RB
- Lot Description: Open, Backs - Open Common Area
Water Features
- Water View: Yes
Green Features
- Energy Efficient: HVAC
Financial Considerations
- Price Per Sq. Ft.: $831.94
- Association Fee: $775
- Assoc Fee Freq.: Monthly
- Tax Amount: $21,747
- Tax Year: 2025
- Terms: Standard Sale
Disclosures and Reports
- Ownership: Fee Simple
- Exclusions: refrigerator in garage
- Inclusions: washer, dryer, wine refrigerator, freezer in garage
Listed by Coldwell Banker Hearthside, Dana Boyd
Sold by Compass Pennsylvania, LLC, Revi M Haviv

Get Pre-Approved Today
Schools
Schools serving 175 N Main St #UNIT 1
School District:New Hope-Solebury School District
| Name | Grades | Distance |
|---|---|---|
New Hope-Solebury Upper El School 186 West Bridge Street, New Hope, PA 18938 | 3-5 | 0.3 mi |
New Hope-Solebury Lower El School 3020 North Sugan Road, Solebury, PA 18963 | K-2 | 3 mi |
New Hope-Solebury Middle School 184 West Bridge Street, New Hope, PA 18938 | 6-8 | 0.3 mi |
New Hope-Solebury High School 182 West Bridge Street, New Hope, PA 18938 | 9-12 | 0.4 mi |
Disclaimer:
School attendance boundaries provided by ATTOM Data Solutions and are for reference only. Contact the school directly to verify enrollment eligibility.
Price & Sales History for 175 N Main St #UNIT 1
Date
Details
Price
Change
Source
6/15/2026
Sold
$3,010,001
0.5%
MLS
4/25/2026
Listed
$2,995,000
—
MLS
Disclaimer: Historical sales information is derived from public records provided by the county offices. Information is not guaranteed and should be independently verified.
175 N Main Street #UNIT 1, New Hope, PA 18938 (MLS# PABU2119184) is a Single Family property that was sold at $3,010,000 on June 15, 2026. Want to learn more about 175 N Main Street #UNIT 1? Do you have questions about finding other Single Family real estate for sale in New Hope? You can browse all New Hope real estate or contact a Coldwell Banker agent to request more information.