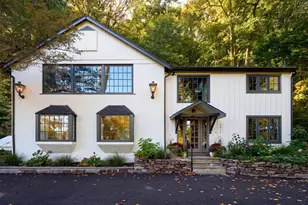
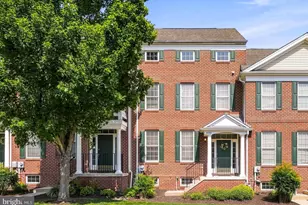
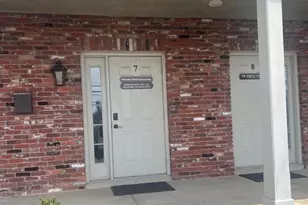
Full Property Details for 18 W Mechanic St #3
General
- Price: $3,290,000
- HOA FEE: $536/month
- Taxes: $20,250 (2025)
- Status: Pending
- Type: Townhouse
- Source: BrightMLSPhilly
- MLS ID: PABU2124248
- Updated: 9/28/2026
- Added to Site: 116 day(s) ago
Interior
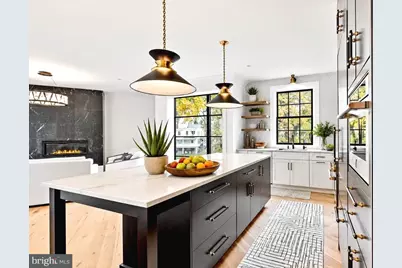
- Interior Features: Floor Plan - Open, Elevator, Sprinkler System, Ceiling Fan(s), Combination Kitchen/Living, Dining Area, Entry Level Bedroom, Kitchen - Island, Primary Bath(s), Recessed Lighting, Bathroom - Soaking Tub, Bathroom - Stall Shower, Upgraded Countertops, Walk-in Closet(s), Wet/Dry Bar, Wood Floors, Bar, Family Room Off Kitchen, Kitchen - Eat-In, Breakfast Area, Built-Ins, Combination Kitchen/Dining, Kitchen - Gourmet, Store/Office
- Fireplace: Yes
- Number of Fireplaces: 1
- Fireplace(s): Gas/Propane
- Appliances: Built-In Microwave, Dishwasher, Oven/Range - Gas, Range Hood, Refrigerator, Stainless Steel Appliances, Washer, Dryer, Six Burner Stove
- Flooring: Hardwood, Ceramic Tile, Heated
Rooms
- Total Bathrooms: 5
- Full Bathrooms: 4
- Half Bathrooms: 1
- Upper 2 - Full Baths: 1
- Upper Floor Baths: 3
- Upper - Full Baths: 3
- Main Floor Baths: 1
- Main - 1/2 Baths: 1
- Lower Floor Baths: 1
- Lower - Full Baths: 1
- Total Bedrooms: 4
- Bedrooms Upper: 3
- Bedrooms Lower: 1
- Bedrooms-Up2: 1
Additional Information
- Security/Safety: Carbon Monoxide Detector(s), Fire Detection System, Smoke Detector, Sprinkler System - Indoor, Security System, Main Entrance Lock
Exterior
- Exterior Features: Exterior Lighting, Gutter System, Stone Retaining Walls
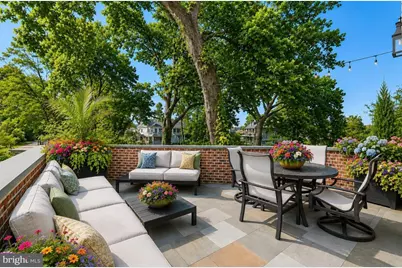
- Porch/Patio/Deck: Balcony, Deck(s), Patio(s)
Parking
- Garage: Yes
- Garage Spaces: 2
- Total Spaces: 2
- Parking Features: Asphalt Driveway
- Parking Type: Attached Garage
- Garage Description: Oversized, Garage - Front Entry, Garage Door Opener, Inside Access, Additional Storage Area, Built In
Location
- Area: New Hope Boro (10127)
- Municipality: NEW HOPE BORO
- County: BUCKS
- Subdivision: NEW HOPE
- Cross Streets: Main Street
- Driving Directions: Pull all the way into community, last end unit on the corner.
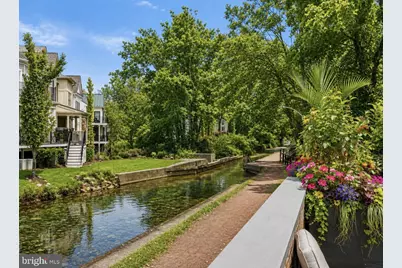
- Location Details: Canal
School Information
- School District: New Hope-Solebury
Community
- Association: Yes
- Assoc. Name: CONTINENTAL PROPERTY MANAGEMENT
- Assoc. Fees Include: Ext Bldg Maint, Lawn Maintenance, Snow Removal, Trash
- Pets Allowed: Yes
- Pets: No Pet Restrictions
Heating & Cooling
- Central air: Yes
- Cooling Type: Central A/C
- Cooling Fuel: Electric
- Heating Type: Forced Air
- Heating Fuel: Natural Gas
- Water Heater: Electric
Utilities
- Sewer: Public Sewer
- Water: Public
- Dist. to Water: 100 Feet
- Utility Description: Natural Gas Available, Electric Available
Structural Information
- Architectural Style: Traditional, Contemporary
- Structure Type: End of Row/Townhouse
- Construction: Concrete
- Basement: Yes
- Basement Desc.: Garage Access, Fully Finished, Walkout Level, Windows
- Foundation: Other
- Roof: Architectural Shingle
- Walls/Ceilings: 9'+ Ceilings, Dry Wall, High
- Windows: Double Pane, Sliding
- Entry Floor Number: 1
- Elevator(s ): 1
- Stories Description: Lower 1, Main, Upper 1, Upper 2
- Square Feet: 3,018
- Sq. Ft. Source: Estimated
- Living Area: 3,018 Sq. Ft.
- Finished Above Grnd: 3,018 Sq. Ft.
- Year Built: 2022
- Year Built Source: Estimated
- Property Condition: Excellent
Unit Information
- Bathrooms-Lower: 1
- Bedrooms-Lower: 1
Lot Features
- Property View: Canal, Garden/Lawn
- Lot Size (Acres): 0.84
- Lot Size (Sq. Ft.): 36,687
- Lot Size Source: Estimated
- Zoning: CC
- Lot Description: Corner, Premium, Private, Stream/Creek
Water Features
- Water Front: Yes
- Water View: Yes
- Water Front Type: Canal
Financial Considerations
- Price Per Sq. Ft.: $1,090.13
- Association Fee: $536
- Assoc Fee Freq.: Monthly
- Assessment Year: 2023
- School Tax: $8,227
- City/TownTax: $1,016
- City/TownTax Freq: Annually
- County Tax: $1,879
- County Tax Freq: Annually
- Tax w/Assessment: $73,840
- Tax Amount: $20,250
- Tax Year: 2025
Disclosures and Reports
- Ownership: Fee Simple
- Inclusions: Refrigerator, Washer, Dryer, All Televisions
- Lot Number: 81
Listed by Compass Pennsylvania, LLC, Revi M Haviv and Compass Pennsylvania, LLC, Megan B Waits