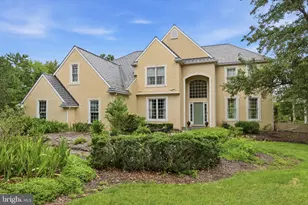
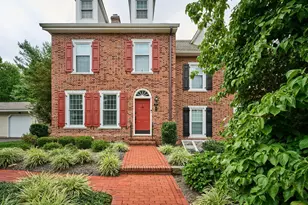
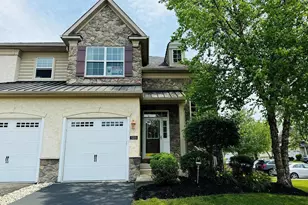
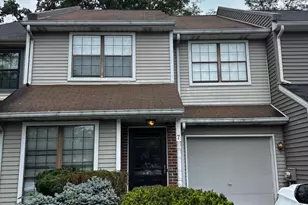
This is a carousel with tiles that activate property listing cards. Use the previous and next buttons to navigate.
1/1
$295,000
This is a carousel with tiles that activate property listing cards. Use the previous and next buttons to navigate.
1/1
Property Description
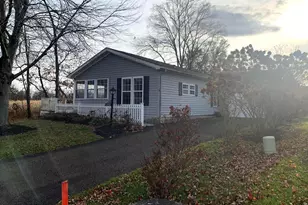
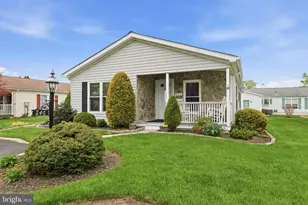
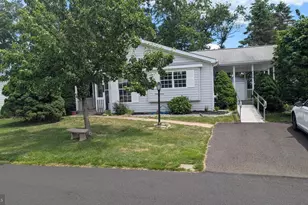
The ONE you have been waiting for!! Located at the end of the charming peaceful street, overlooking the beautiful farmland and partial woods! The location is fabulous for the buyer who needs to feel some space. The long extra driveway with room for 3 cars is a real plus! Garage opens to the laundry room/mud room for convenience. Incredible landscaping with magnificent hydrangeas affords pleasing long-lasting color in all seasons. The back and side garden area has the most beautiful King Alfred daffodils and other sweet perennials lining the edge of the property. Such a nice surprise of color every Spring! It needs some loving and maintenance to bring it back to perfection. The entrance has been modified with a charming fenced ramp in the front from the driveway to the deck on the back of the house. Instead of the open porch on this model, Seller has installed an enclosed porch with a slider door which serves as the "front door". This opens to a sunroom and affords 2 sided views of the countryside farmland. There is another slider to the kitchen as well as another door to the living room. The entire house has beautiful laminate floors and tiled in the bathrooms. The kitchen has higher end stainless steel appliances ( Frigidaire Cooktop stove, Fisher and Paykel double drawer dishwasher, oversized deep sink for those big roasting pans and cookie sheets, and neutral upgraded Carrera marble counters and tile backsplash. Sweet end of the room breakfast area has that great farm view to enjoy with your morning coffee! Dining room has double window overlooking the same, and is open to the bright living room with custom-sized wall of bookcases ( not attached). Down the hallway to the laundry room with newer front-loader washer and dryer on their pedestals, and exit door to the garage. Main Bedroom has deep walk-in closet, and double-door to main bath, which has been updated with marble-top cabinets and lots of storage in the vanity and really deep linen closet, walled commode, and large updated shower with built-in seat. 2nd bedroom has more farm view and spacious closet space. House needs loving and cleaning and will be totally sold AS-IS. Buyer must be willing to accept the not perfect situation, but knowing that what was once improved, was well-done originally.
Full Property Details
Full Property Details for 214 Dove Ct
General
- Sold For: $295,000
- Taxes: $2,612 (2025)
- Status: Closed
- Type: Mobile Home
- Source: BrightMLSPhilly
- MLS ID: PABU2109144
- Added to Site: 198 day(s) ago
Interior
- Number of Rooms: 5
- Interior Features: Bathroom - Tub Shower, Breakfast Area, Ceiling Fan(s), Kitchen - Eat-In, Kitchen - Table Space, Pantry, Primary Bath(s), Upgraded Countertops, Walk-in Closet(s), Wood Floors
- Appliances: Dishwasher, Dryer - Electric, Dryer - Front Loading, Oven - Self Cleaning, Oven/Range - Electric, Range Hood, Stainless Steel Appliances, Washer - Front Loading, Water Heater
- Flooring: Hardwood
Rooms
Bathrooms
- Total Bathrooms: 2
- Full Bathrooms: 2
- Main Floor Baths: 2
- Main - Full Baths: 2
Bedrooms
- Total Bedrooms: 2
- Bedrooms Main & Up: 2
Additional Information
- Shared Pool: Yes
- Pool: Yes
Exterior
- Porch/Patio/Deck: Deck(s), Porch(es)
Parking
- Garage: Yes
- Garage Spaces: 1
- Total Spaces: 4
- Parking Features: Asphalt Driveway, Paved Driveway
- Parking Type: Attached Garage, Driveway, On Street
- Garage Description: Garage - Front Entry, Inside Access
Location
- Area: Buckingham Twp (10106)
- Municipality: BUCKINGHAM TWP
- County: BUCKS
- Subdivision: BUCKINGHAM SPRINGS
- Cross Streets: Finch
- Driving Directions: Route 413 to Spring meadow Blvd, left at stop, 5 streets on left, end of street on right
- Direction Faces: Southeast
School Information
- School District: Central Bucks
- Elementary School: Buckingham
- Middle School: Holicong
- High School: Central Bucks High School East
Community
- Pets Allowed: Yes
- Pets: Number Limit
- Adult Community: Yes
Heating & Cooling
- Central air: Yes
- Cooling Type: Ceiling Fan(s), Central A/C, Heat Pump(s)
- Cooling Fuel: Electric
- Heating Type: Central, Forced Air, Heat Pump - Electric BackUp
- Heating Fuel: Electric
- Water Heater: Electric
Utilities
- Sewer: Public Sewer
- Water: Public
- Utility Description: Cable TV Available, Under Ground
Structural Information
- Architectural Style: Ranch/Rambler
- Structure Type: Manufactured
- Builder: RitzCraft
- Model: Modified Warrington
- Construction: Modular/Manufactured
- Foundation: Crawl Space
- Roof: Asphalt
- Doors: Sliding Glass
- Entry Floor Number: 1
- Stories Description: Main
- Square Feet: 1,344
- Sq. Ft. Source: Estimated
- Living Area: 1,344 Sq. Ft.
- Finished Above Grnd: 1,344 Sq. Ft.
- Year Built: 1994
- Year Built Source: Estimated
- Property Condition: Average
Manufactured Home
- Mobile Home Type: Double Wide
- Make: Ritz Craft
- Model: Warrington
Park Information
- Park Information: Village of Buckingham Springs
Lot Features
- Property View: Panoramic, Trees/Woods
- Lot Size (Acres): 0.12
- Lot Size (Sq. Ft.): 5,320
- Lot Size Source: Estimated
- Lot Dimensions: 56 x 95
- Street/Road Desc.: Paved
- Zoning: R5
- Lot Description: Adjoins - Open Space, Backs to Trees, Cul-de-sac, Landscaping, Private
Financial Considerations
- Price Per Sq. Ft.: $230.65
- Assessment Year: 2025
- School Tax: $2,119
- City/TownTax: $72
- City/TownTax Freq: Annually
- County Tax: $420
- County Tax Freq: Annually
- Tax w/Assessment: $15,320
- Tax Amount: $2,612
- Tax Year: 2025
- Terms: Standard Sale
Disclosures and Reports
- Ownership: Fee Simple
- Inclusions: Washer, Dryer, Storage container on deck,
- Lot Number: 083 0409
Listed by Coldwell Banker Hearthside-Doylestown, Janet Beaver
Sold by RE/MAX Properties - Newtown, Jason Freedman

Get Pre-Approved Today
Schools
Schools serving 214 Dove Ct
School District:Central Bucks School District
| Name | Grades | Distance |
|---|---|---|
Buckingham El School Box 158 2414 Durham Road, Buckingham, PA 18912 | K-6 | 1.9 mi |
Holicong Middle School 2900 Holicong Road, Doylestown, PA 18902 | 7-9 | 3.2 mi |
Central Bucks High School-East 2804 Holicong Road, Doylestown, PA 18902 | 10-12 | 2.9 mi |
Disclaimer:
School attendance boundaries provided by ATTOM Data Solutions and are for reference only. Contact the school directly to verify enrollment eligibility.
Price & Sales History for 214 Dove Ct
Date
Details
Price
Change
Source
3/10/2026
Sold
$295,000
-4.84%
MLS
1/11/2026
Price Reduced
$310,000
-6.06%
MLS
12/02/2025
Price Reduced
$330,000
-5.71%
MLS
11/09/2025
Price Increased
$350,000
1.45%
MLS
11/08/2025
Listed
$345,000
—
MLS
Disclaimer: Historical sales information is derived from public records provided by the county offices. Information is not guaranteed and should be independently verified.
214 Dove Court, New Hope, PA 18938 (MLS# PABU2109144) is a Mobile Home property that was sold at $295,000 on March 10, 2026. Want to learn more about 214 Dove Court? Do you have questions about finding other Mobile Home real estate for sale in New Hope? You can browse all New Hope real estate or contact a Coldwell Banker agent to request more information.