
This is a carousel with tiles that activate property listing cards. Use the previous and next buttons to navigate.
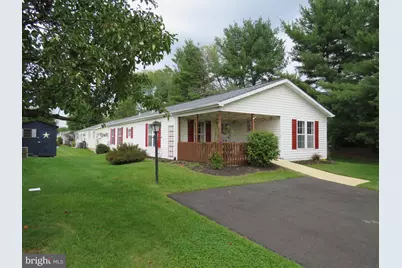
$220,000
This is a carousel with tiles that activate property listing cards. Use the previous and next buttons to navigate.

Full Property Details for 22 Wisteria Ct
General
- Sold For: $220,000
- Taxes: $2,387 (2025)
- Status: Closed
- Type: Single Family
- Source: BrightMLSPhilly
- MLS ID: PABU2112150
Interior
- Rooms/Areas: Living Room, Dining Room, Primary Bedroom, Bedroom 2, Kitchen, Family Room, Laundry, Bathroom 2, Primary Bathroom
- Interior Features: Primary Bath(s), Butlers Pantry, Skylight(s), Bathroom - Stall Shower
- Appliances: Built-In Range, Oven - Self Cleaning, Dishwasher
- Flooring: Vinyl, Carpet, Engineered Wood
Rooms
Bathrooms
- Total Bathrooms: 2
- Full Bathrooms: 2
- Main Floor Baths: 2
- Main - Full Baths: 2
Bedrooms
- Total Bedrooms: 2
- Bedrooms Main & Up: 2
Additional Information
- Shared Amenities: Club House, Pool - Outdoor
- Shared Pool: Yes
- Pool: Yes
Exterior
- Exterior Features: Sidewalks, Street Lights, Exterior Lighting
- Porch/Patio/Deck: Deck(s), Porch(es)
Parking
- Total Spaces: 2
- Parking Features: Asphalt Driveway
- Parking Type: Driveway
Location
- Area: Buckingham Twp (10106)
- Municipality: BUCKINGHAM TWP
- County: BUCKS
- Subdivision: BUCKINGHAM SPRINGS
- Cross Streets: Juniper Circle
- Driving Directions: 202 to 413 south to the entrance Spring Meadow Blvd to right on Spring Meadow cir to left on Juniper circle to left on Wisteria
- Direction Faces: East
School Information
- School District: Central Bucks
- Elementary School: Buckingham
- Middle School: Holicong
- High School: Central Bucks High School East
Community
- Assoc. Fees Include: Common Area Maintenance, Trash, Sewer
- Pets Allowed: Yes
- Pets: Number Limit, Breed Restrictions
- Adult Community: Yes
Heating & Cooling
- Central air: Yes
- Cooling Type: Central A/C
- Cooling Fuel: Electric
- Heating Type: Forced Air, Heat Pump(s)
- Heating Fuel: Electric
- Water Heater: Electric
Utilities
- Sewer: Public Sewer
- Water: Private/Community Water
- Utility Description: Cable TV
Structural Information
- Architectural Style: Ranch/Rambler
- Structure Type: Detached
- Builder: RITZCRAFT
- Model: GWYNEDD
- Construction: Vinyl Siding
- Foundation: Crawl Space, Block, Slab
- Roof: Pitched, Shingle
- Walls/Ceilings: Cathedral Ceilings, High
- Stories Description: Main
- Square Feet: 1,560
- Sq. Ft. Source: Estimated
- Living Area: 1,560 Sq. Ft.
- Finished Above Grnd: 1,560 Sq. Ft.
- Year Built: 1992
- Year Built Source: Estimated
Additional Structures
- Other Structures: Shed
Lot Features
- Lot Size (Acres): 0.12
- Lot Size (Sq. Ft.): 5,227
- Lot Size Source: Estimated
- Zoning: MOB
- Lot Description: Level, Front Yard, Rear Yard, SideYard(s)
Green Features
- RFactor - Ceilings: 38
- RFactor - Walls: 19
Financial Considerations
- Price Per Sq. Ft.: $160.26
- Ground Rent: $800
- Assessment Year: 2025
- School Tax: $1,936
- City/TownTax: $66
- City/TownTax Freq: Annually
- County Tax: $384
- County Tax Freq: Annually
- Tax w/Assessment: $14,000
- Tax Amount: $2,387
- Tax Year: 2025
- Terms: Standard Sale
Disclosures and Reports
- Ownership: Ground Rent
- Inclusions: washer, dryer, refrigerator
- Lot Number: 083 0169
Listed by Keller Williams Real Estate-Doylestown, Janet S Sutton and Keller Williams Real Estate-Doylestown, Nancy J Osborne
Sold by Realty One Group Supreme, Nathaniel B Hewitt
Listing agents
Janet S Sutton
Keller Williams Real Estate-Doylestown
Nancy J Osborne
Keller Williams Real Estate-Doylestown
Listing Office Email: lynn@lynnsharer.com

 NMLS#: 1598647
Schools serving 22 Wisteria Ct
| Name | Grades | Distance |
|---|---|---|
Buckingham El School Box 158 2414 Durham Road, Buckingham, PA 18912 | K-6 | 1.8 mi |
Holicong Middle School 2900 Holicong Road, Doylestown, PA 18902 | 7-9 | 3 mi |
Central Bucks High School-East 2804 Holicong Road, Doylestown, PA 18902 | 10-12 | 2.7 mi |
22 Wisteria Court, New Hope, PA 18938 (MLS# PABU2112150) is a Single Family property that was sold at $220,000 on October 13, 2026. Want to learn more about 22 Wisteria Court? Do you have questions about finding other Single Family real estate for sale in New Hope? You can browse all New Hope real estate or contact a Coldwell Banker agent to request more information.