This is a carousel with tiles that activate property listing cards. Use the previous and next buttons to navigate.
1/36
$2,000,000
This is a carousel with tiles that activate property listing cards. Use the previous and next buttons to navigate.
1/36
Property Description
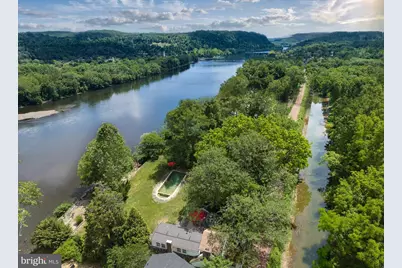
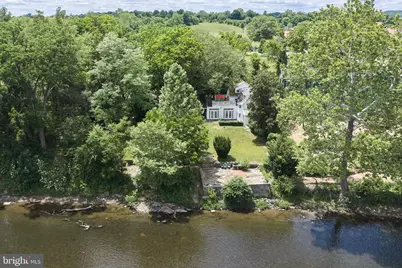
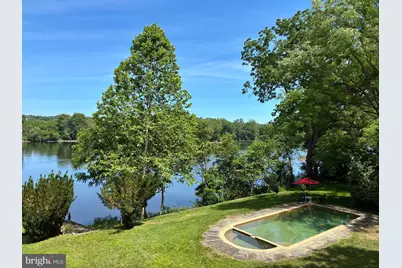
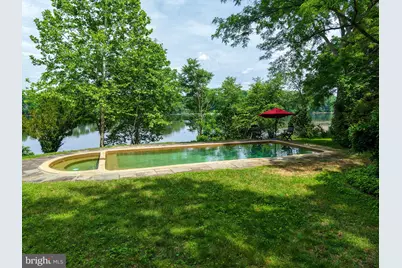
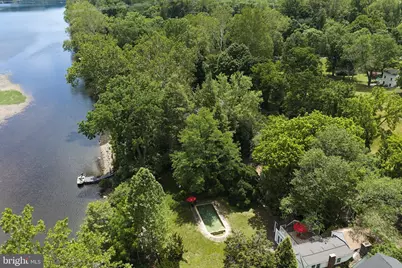
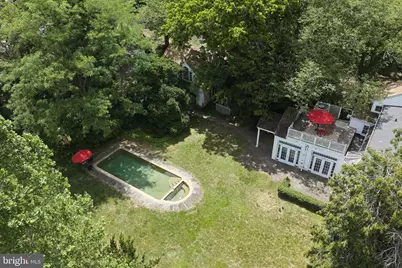
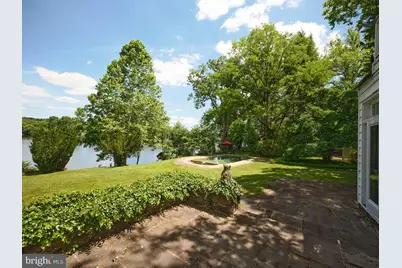
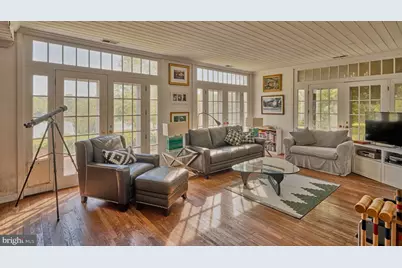
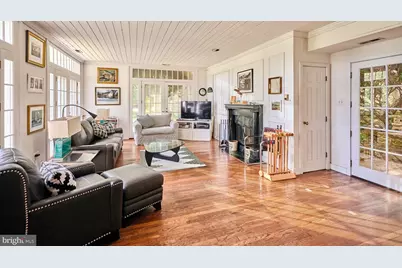
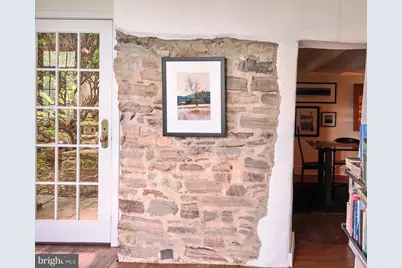
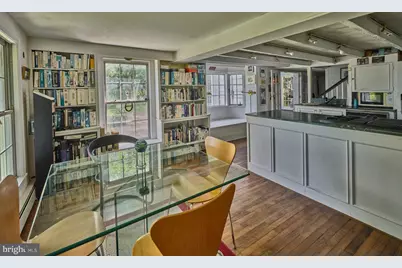
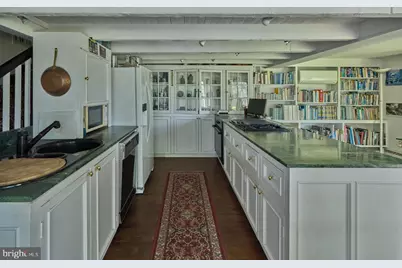
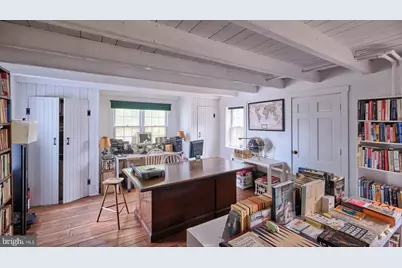
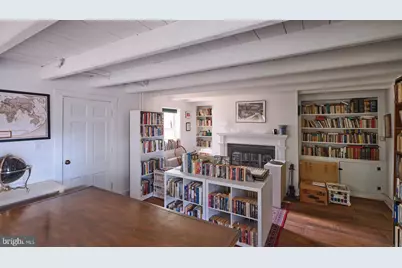
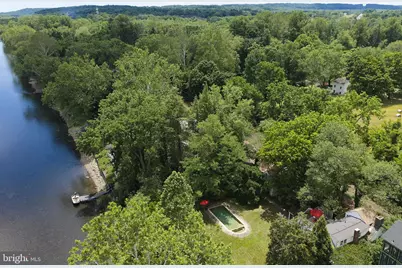
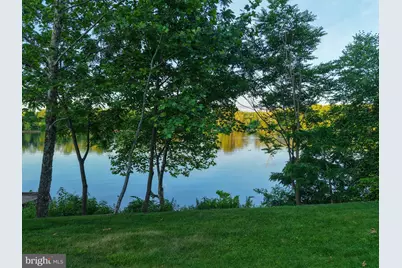
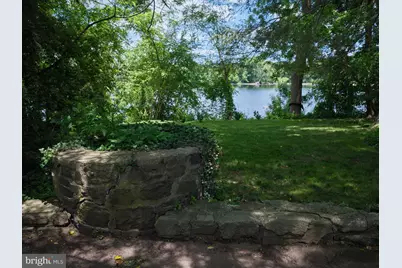
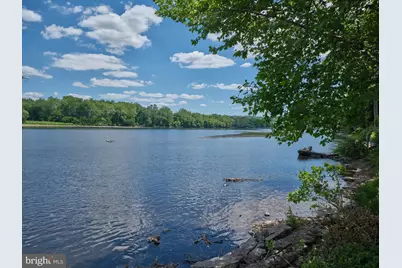
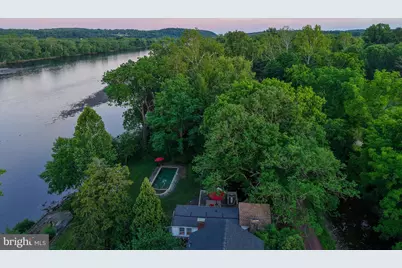
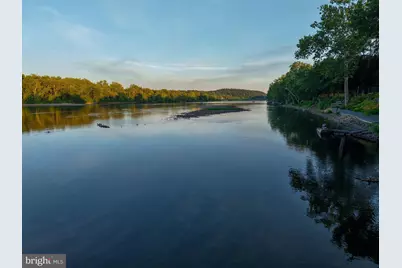
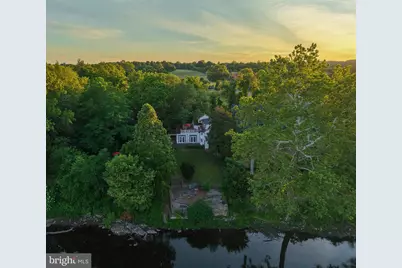
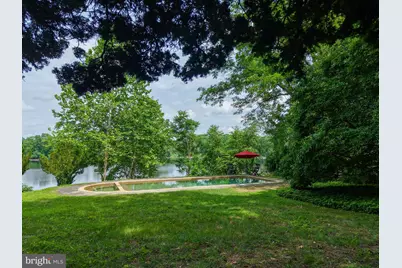
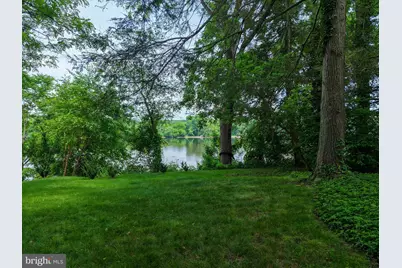
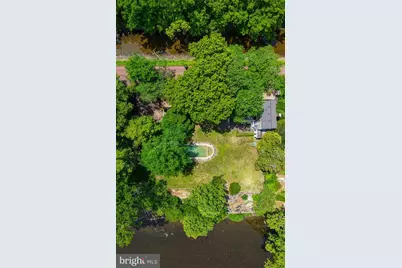
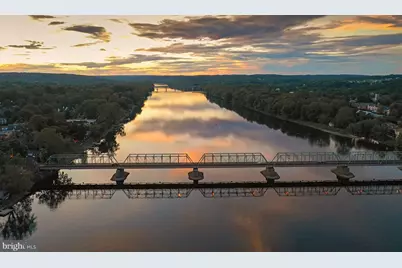
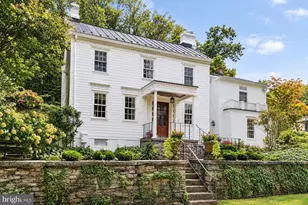
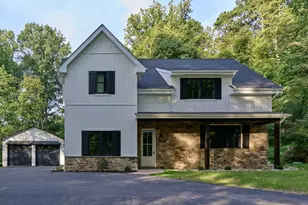
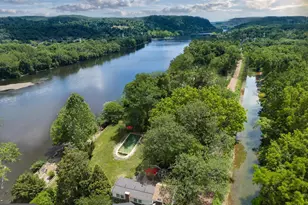
Less than a mile from the center of vibrant downtown New Hope is a river front home that feels like a world apart. It is set along the banks of the serene Delaware River and backs to the scenic Delaware Canal. Mature shade trees and expansive lawns frame this extraordinary property. Visitors are struck by the sweeping views. The home itself features three levels of living space with those exceptional views from nearly every window and door. A separate oversized two-car garage with storage room boasts a guest house above with full bath, kitchenette, and its own parking area. Old stone walls and a vintage well head add to the feeling of stepping back in time while bluestone paths and walkways, a roof deck and multiple patio spaces provide a wide array of outdoor locations to drink in the beauty of the river. At the river's edge is a large stone and timber terrace awaiting a new owner's updates - the possibilities are the stuff of dreams. In addition, there is a lovely in-ground cement pool with elegant halfcircle ends. With over .6 of an acre, extensive hardscaping and existing building footprint, one can only imagine what the future holds for this singular piece of paradise.
Full Property Details
Full Property Details for 2462 N River Rd
General
- Price: $2,000,000
- Taxes: $12,331 (2025)
- Status: Under Contract
- Type: Single Family
- Source: BrightMLSPhilly
- MLS ID: PABU2124408
- Updated: 7/4/2026
- Added to Site: 13 day(s) ago
Interior
- Fireplace: Yes
- Number of Fireplaces: 2
Rooms
Bathrooms
- Total Bathrooms: 3
- Full Bathrooms: 3
- Upper 2 - Full Baths: 1
- Upper Floor Baths: 2
- Upper - Full Baths: 2
- Main Floor Baths: 1
- Main - Full Baths: 1
Bedrooms
- Total Bedrooms: 4
- Bedrooms Upper: 4
- Bedrooms-Up2: 2
Additional Information
- Pool: Yes
- Private Pool: Yes
Exterior
- Exterior Features: Outbuilding(s), Roof Deck
Parking
- Garage: Yes
- Garage Spaces: 2
- Total Spaces: 6
- Parking Type: Detached Garage, Driveway
- Garage Description: Additional Storage Area, Garage - Side Entry, Oversized
Location
- Area: Solebury Twp (10141)
- Municipality: SOLEBURY TWP
- County: BUCKS
- Subdivision: NON AVAILABLE
- Driving Directions: From Rabbit Run Bridge on Route 31 to Towpath to house on right
- Location Details: River
School Information
- School District: New Hope-Solebury
Heating & Cooling
- Cooling Type: Window Unit(s)
- Cooling Fuel: Electric
- Heating Type: Baseboard - Hot Water, Radiator
- Heating Fuel: Oil
- Water Heater: S/W Changeover
Utilities
- Sewer: On Site Septic
- Water: Private
Structural Information
- Architectural Style: Traditional
- Structure Type: Detached
- Construction: Frame
- Basement: Yes
- Basement Entrance: Yes
- Basement Desc.: Outside Entrance, Unfinished
- Foundation: Slab, Stone
- Stories Description: Main, Upper 1, Upper 2
- Square Feet: 2,610
- Sq. Ft. Source: Assessor
- Living Area: 2,610 Sq. Ft.
- Finished Above Grnd: 2,610 Sq. Ft.
- Year Built: 1920
- Year Built Source: Assessor
Lot Features
- Property View: Canal, River, Scenic Vista, Water
- Lot Size (Acres): 0.64
- Lot Size (Sq. Ft.): 27,878
- Lot Size Source: Assessor
- Zoning: R2
Water Features
- Water Front: Yes
- Water View: Yes
- Navigable Water: Yes
- Water Access: Yes
- Water Front Type: River
- Water Front Name: Delaware River
Financial Considerations
- Price Per Sq. Ft.: $766.28
- Assessment Year: 2026
- School Tax: $8,440
- City/TownTax: $1,814
- City/TownTax Freq: Annually
- County Tax: $2,076
- County Tax Freq: Annually
- Tax w/Assessment: $70,040
- Tax Amount: $12,331
- Tax Year: 2025
- Tax Total Finished Sq. Ft.: 2610
Disclosures and Reports
- Ownership: Fee Simple
- Exclusions: Hanging shelves and cupboards unit in second floor, riverside bedroom; garden ornaments and sculptures.
- Lot Number: 5
Listed by BHHS Fox & Roach-New Hope, Daria Bowman

Get Pre-Approved Today
Schools
Schools serving 2462 N River Rd
School District:New Hope-Solebury School District
| Name | Grades | Distance |
|---|---|---|
New Hope-Solebury Upper El School 186 West Bridge Street, New Hope, PA 18938 | 3-5 | 0.7 mi |
New Hope-Solebury Lower El School 3020 North Sugan Road, Solebury, PA 18963 | K-2 | 2.8 mi |
New Hope-Solebury Middle School 184 West Bridge Street, New Hope, PA 18938 | 6-8 | 0.7 mi |
New Hope-Solebury High School 182 West Bridge Street, New Hope, PA 18938 | 9-12 | 0.8 mi |
Disclaimer:
School attendance boundaries provided by ATTOM Data Solutions and are for reference only. Contact the school directly to verify enrollment eligibility.
Price & Sales History for 2462 N River Rd
Date
Details
Price
Change
Source
6/29/2026
Listed
$2,000,000
315.45%
MLS
10/01/2009
Sold
$481,408
—
Public Record
Disclaimer: Historical sales information is derived from public records provided by the county offices. Information is not guaranteed and should be independently verified.
Tax History
Tax History for 2462 N River Rd
Year
Property Taxes
Change
Tax Assessment
Change
2025
$11,853
3%
$70,040
—
2024
$11,464
3%
$70,040
—
2023
$11,171
1%
$70,040
—
2022
$11,095
2%
$70,040
—
2021
$10,875
2%
$70,040
—
2020
$10,618
2%
$70,040
—
2019
$10,387
2%
$70,040
—
2018
$10,156
4%
$70,040
—
2017
$9,767
3%
$70,040
—
2016
$9,466
1%
$70,040
—
2015
$9,349
4%
$70,040
—
2014
$9,029
—
$70,040
—
Disclaimer: Historical tax information is derived from public records provided by the county offices. Information is not guaranteed and should be independently verified.
Estimate the Cost
Estimate the Cost for 2462 N River Rd
2462 N River Road, New Hope, PA 18938 (MLS# PABU2124408) is a Single Family property with 4 bedrooms and 3 full bathrooms. 2462 N River Road is currently listed for $2,000,000 and was received on June 29, 2026. Want to learn more about 2462 N River Road? Do you have questions about finding other Single Family real estate for sale in New Hope? You can browse all New Hope real estate or contact a Coldwell Banker agent to request more information.