This is a carousel with tiles that activate property listing cards. Use the previous and next buttons to navigate.
1/1
$405,000
This is a carousel with tiles that activate property listing cards. Use the previous and next buttons to navigate.
1/1
Property Description
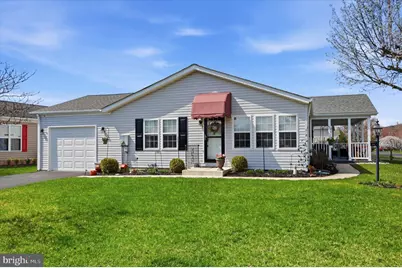
This charming and beautifully updated Buckingham Springs Rancher with Garage is absolutely Gorgeous inside & outside!! It offers a perfect blend of comfort and luxury, inviting you to embrace a vibrant lifestyle. Step inside to find a spacious layout featuring two well-appointed bedrooms and two full bathrooms, providing ample space for relaxation and privacy. Enjoy the beautiful Kitchen w/ Skylight, dining room, breakfast room, living room & family room areas all beautifully designed! The home boasts high-end finishes and thoughtful design elements that create an inviting atmosphere, perfect for entertaining or enjoying quiet evenings at home. The community amenities elevate your living experience, with a stunning outdoor pool and a welcoming clubhouse that fosters a sense of camaraderie among residents. Whether you're lounging by the pool or engaging in community activities, you'll find a wealth of opportunities to connect and thrive. Enjoy the convenience of an attached garage and driveway parking, ensuring easy access to your home. Just outside the Dining Room area is a Beautiful and spacious Patio with overhang and railings!! The exterior also features an additional pavor block patio, durable vinyl siding & architectural roof shingles combining aesthetic appeal with low maintenance, allowing you to spend more time enjoying your surroundings. This property is not just a home; it's a gateway to a lifestyle filled with comfort, luxury, and community. Experience the best of senior living in a serene environment that prioritizes your well-being and happiness. Embrace the next chapter of your life in Buckingham Springs, where every day feels like a retreat. This home is absolutely gorgeous with beautiful design & neutral decor throughout!! All rooms have been thoughtfully planned out and designed!! A Gorgeous must-see Kitchen!!
Full Property Details
Full Property Details for 248 Thrush Cir
General
- Sold For: $405,000
- Taxes: $2,953 (2025)
- Status: Closed
- Type: Mobile Home
- Source: BrightMLSPhilly
- MLS ID: PABU2117476
- Added to Site: 94 day(s) ago
Interior
- Number of Rooms: 10
- Rooms/Areas: Living Room, Dining Room, Bedroom 2, Kitchen, Family Room, Breakfast Room, Bedroom 1, Laundry, Bathroom 1, Bathroom 2
Rooms
Bathrooms
- Total Bathrooms: 2
- Full Bathrooms: 2
- Main Floor Baths: 2
- Main - Full Baths: 2
Bedrooms
- Total Bedrooms: 2
- Bedrooms Main & Up: 2
Additional Information
- Shared Amenities: Club House, Pool - Outdoor
- Shared Pool: Yes
- Pool: Yes
Parking
- Garage: Yes
- Garage Spaces: 1
- Total Spaces: 1
- Parking Type: Attached Garage, Driveway
- Garage Description: Garage - Front Entry
Location
- Area: Buckingham Twp (10106)
- Municipality: BUCKINGHAM TWP
- County: BUCKS
- Subdivision: BUCKINGHAM SPRINGS
- Driving Directions: Rt 263 or Rt 202 to Rt 413 South to Buckingham Springs entrance to left on Spring Meadow to right on Thrush.
School Information
- School District: Central Bucks
Community
- Adult Community: Yes
Heating & Cooling
- Central air: Yes
- Cooling Type: Central A/C
- Cooling Fuel: Electric
- Heating Type: Forced Air
- Heating Fuel: Electric
- Water Heater: Electric
Utilities
- Sewer: Public Sewer
- Water: Community
Structural Information
- Architectural Style: Ranch/Rambler
- Structure Type: Manufactured
- Construction: Frame, Vinyl Siding
- Stories Description: Main
- Sq. Ft. Source: Assessor
- Year Built: 1994
- Year Built Source: Estimated
Lot Features
- Lot Size Source: Estimated
- Zoning: MOB
Financial Considerations
- Land Lease Fee: $800
- Land Lease Fee Freq: Monthly
- School Tax: $2,395
- County Tax: $475
- County Tax Freq: Annually
- Tax w/Assessment: $17,320
- Tax Amount: $2,953
- Tax Year: 2025
- Terms: Standard Sale
Disclosures and Reports
- Ownership: Land Lease
- Exclusions: Curtains.
- Inclusions: Washer, Dryer & Refrigerator (all as-is), Blinds as shown, curtains in breakfast room only, electric wall fireplace in living room.
- Lot Number: 083 0354
Listed by RE/MAX Centre Realtors, Jeffrey Bongarzone
Sold by Keller Williams Real Estate - Newtown, Edward T Haleman

Get Pre-Approved Today
Schools
Schools serving 248 Thrush Cir
School District:Central Bucks School District
| Name | Grades | Distance |
|---|---|---|
Buckingham El School Box 158 2414 Durham Road, Buckingham, PA 18912 | K-6 | 1.9 mi |
Holicong Middle School 2900 Holicong Road, Doylestown, PA 18902 | 7-9 | 3.2 mi |
Central Bucks High School-East 2804 Holicong Road, Doylestown, PA 18902 | 10-12 | 2.9 mi |
Disclaimer:
School attendance boundaries provided by ATTOM Data Solutions and are for reference only. Contact the school directly to verify enrollment eligibility.
Price & Sales History for 248 Thrush Cir
Date
Details
Price
Change
Source
6/05/2026
Sold
$405,000
1.28%
MLS
4/09/2026
Listed
$399,900
—
MLS
Disclaimer: Historical sales information is derived from public records provided by the county offices. Information is not guaranteed and should be independently verified.
248 Thrush Circle, New Hope, PA 18938 (MLS# PABU2117476) is a Mobile Home property that was sold at $405,000 on June 05, 2026. Want to learn more about 248 Thrush Circle? Do you have questions about finding other Mobile Home real estate for sale in New Hope? You can browse all New Hope real estate or contact a Coldwell Banker agent to request more information.