This is a carousel with tiles that activate property listing cards. Use the previous and next buttons to navigate.
1/1
$150,000
This is a carousel with tiles that activate property listing cards. Use the previous and next buttons to navigate.
1/1
Property Description
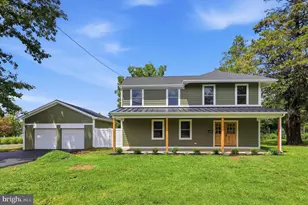
Welcome to this lovely 2-bedroom, 2-full-bath home located in a peaceful 55+ community. This inviting property features a bright and airy sunroom overlooking a tranquil pond, perfect for enjoying your morning coffee or relaxing afternoons.The home offers a spacious open layout with plenty of natural light. The primary bedroom includes an en-suite bathroom, while the second bedroom and full bath provide comfort for guests or additional living space. With a little updating, this home offers a fantastic opportunity to add your own personal touch and make it truly yours.Enjoy quiet living in a friendly neighborhood, just minutes from shopping, dining, and community amenities. As Is
Full Property Details
Full Property Details for 3 Juniper Cir
General
- Sold For: $150,000
- HOA FEE: $800/month
- Taxes: $2,387 (2025)
- Status: Closed
- Type: Mobile Home
- Source: BrightMLSPhilly
- MLS ID: PABU2112198
- Added to Site: 134 day(s) ago
Rooms
Bathrooms
- Total Bathrooms: 2
- Full Bathrooms: 2
- Main Floor Baths: 2
- Main - Full Baths: 2
Bedrooms
- Total Bedrooms: 2
- Bedrooms Main & Up: 2
Additional Information
- Shared Pool: Yes
- Pool: Yes
Parking
- Parking Type: Driveway
Location
- Area: Buckingham Twp (10106)
- Municipality: BUCKINGHAM TWP
- County: BUCKS
- Subdivision: BUCKINGHAM SPRINGS
- Driving Directions: Gps
School Information
- School District: Central Bucks
Community
- Association: Yes
- Adult Community: Yes
Heating & Cooling
- Central air: Yes
- Cooling Type: Central A/C
- Cooling Fuel: Electric
- Heating Type: Forced Air
- Heating Fuel: Electric
- Water Heater: Electric
Utilities
- Sewer: Public Sewer
- Water: Public
Structural Information
- Architectural Style: Traditional
- Structure Type: Manufactured
- Construction: Other
- Stories Description: Main
- Square Feet: 1,560
- Sq. Ft. Source: Estimated
- Living Area: 1,560 Sq. Ft.
- Finished Above Grnd: 1,560 Sq. Ft.
- Year Built: 1992
- Year Built Source: Estimated
Lot Features
- Lot Size (Acres): 0.12
- Lot Size (Sq. Ft.): 5,320
- Lot Size Source: Estimated
- Zoning: R
Financial Considerations
- Price Per Sq. Ft.: $121.15
- Association Fee: $800
- Assoc Fee Freq.: Monthly
- School Tax: $1,936
- County Tax: $384
- County Tax Freq: Annually
- Tax w/Assessment: $14,000
- Tax Amount: $2,387
- Tax Year: 2025
- Terms: Standard Sale
Disclosures and Reports
- Ownership: Fee Simple
- Lot Number: 083 0123
Listed by HG Realty Services, Ltd., TABITHA M SUMMERS
Sold by BHHS Fox & Roach-New Hope, Sharon Spadaccini

Get Pre-Approved Today
Schools
Schools serving 3 Juniper Cir
School District:Central Bucks School District
| Name | Grades | Distance |
|---|---|---|
Buckingham El School Box 158 2414 Durham Road, Buckingham, PA 18912 | K-6 | 1.8 mi |
Holicong Middle School 2900 Holicong Road, Doylestown, PA 18902 | 7-9 | 2.9 mi |
Central Bucks High School-East 2804 Holicong Road, Doylestown, PA 18902 | 10-12 | 2.7 mi |
Disclaimer:
School attendance boundaries provided by ATTOM Data Solutions and are for reference only. Contact the school directly to verify enrollment eligibility.
Price & Sales History for 3 Juniper Cir
Date
Details
Price
Change
Source
4/10/2026
Sold
$150,000
-20.63%
MLS
3/17/2026
Price Reduced
$189,000
-5.03%
MLS
2/24/2026
Price Reduced
$199,000
-9.55%
MLS
1/16/2026
Price Reduced
$219,999
-3.93%
MLS
1/11/2026
Listed
$229,000
—
MLS
Disclaimer: Historical sales information is derived from public records provided by the county offices. Information is not guaranteed and should be independently verified.
3 Juniper Circle, New Hope, PA 18938 (MLS# PABU2112198) is a Mobile Home property that was sold at $150,000 on April 10, 2026. Want to learn more about 3 Juniper Circle? Do you have questions about finding other Mobile Home real estate for sale in New Hope? You can browse all New Hope real estate or contact a Coldwell Banker agent to request more information.