This is a carousel with tiles that activate property listing cards. Use the previous and next buttons to navigate.
1/1
$1,776,000
This is a carousel with tiles that activate property listing cards. Use the previous and next buttons to navigate.
1/1
Property Description
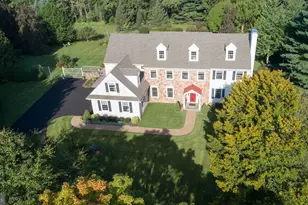
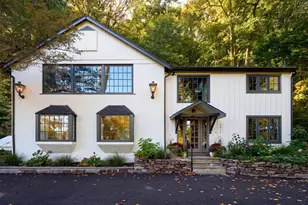
SECLUDED COMFORT, SUSTAINABLE SOPHISTICATION.Experience the best in contemporary architecture. This custom 4-bedroom, 3.5-bathroom home features a sun-drenched open floor plan with panoramic 360-degree views. The first-floor primary suite offers a peaceful retreat with a luxury ensuite featuring a steamer and "summer/winter" showers. There are oak floors throughout, an airy loft, and a fully finished lower level with a rec room, gym, and private office with access to the Patio/pool areas. Eco intelligent living: Designed for the future, this home offers near-zero energy costs and a minimal carbon footprint: Geothermal Heating & Cooling: State-of-the-art climate control. Solar Array: Engineered to meet virtually all electrical demands. High-Performance Build: Pella Design Series windows & UV water filtration. EV Ready: Attached 2-car garage with Level 2 charger. Nestled at the end of a long, private drive, the 5+acre grounds blend manicured lawns with wildflower meadows and fruit trees.Entertaining: Expansive deck and bluestone patio. Relaxation: Secluded pool and spa surrounded by privacy landscaping. A hobbyist dream: Greenhouse, fenced garden, large workshop, and multiple storage sheds. Privacy without isolation. Minutes from New Hope and Doylestown.70 mins to NYC | 60 mins to Philly | 35 mins to Princeton. Must Be Seen in Person to be Fully Appreciated.
Full Property Details
Full Property Details for 3054 Comfort Rd
General
- Sold For: $1,776,000
- Taxes: $10,743 (2025)
- Status: Closed
- Type: Single Family
- Source: BrightMLSPhilly
- MLS ID: PABU2116304
- Added to Site: 107 day(s) ago
Interior
- Fireplace: Yes
- Number of Fireplaces: 2
- Fireplace(s): Gas/Propane, Other, Corner, Free Standing, Metal
Rooms
Bathrooms
- Total Bathrooms: 4
- Full Bathrooms: 3
- Half Bathrooms: 1
- Upper Floor Baths: 1
- Upper - Full Baths: 1
- Main Floor Baths: 2
- Main - Full Baths: 1
- Main - 1/2 Baths: 1
- Lower Floor Baths: 1
- Lower - Full Baths: 1
Bedrooms
- Total Bedrooms: 4
- Bedrooms Upper: 3
- Bedrooms Main & Up: 1
Additional Information
- Pool: Yes
- Private Pool: Yes
Parking
- Garage: Yes
- Garage Spaces: 2
- Total Spaces: 10
- Parking Features: Circular Driveway
- Parking Type: Attached Garage, Driveway
- Garage Description: Additional Storage Area, Garage - Front Entry, Garage Door Opener
Location
- Area: Solebury Twp (10141)
- Municipality: SOLEBURY TWP
- County: BUCKS
- Cross Streets: Rt 263
- Driving Directions: From RT 32, L on Phillips Mill Rd, R on Comfort, House on R
School Information
- School District: New Hope-Solebury
Heating & Cooling
- Central air: Yes
- Cooling Type: Central A/C
- Cooling Fuel: Geothermal
- Heating Type: Forced Air
- Heating Fuel: Geo-thermal, Pellets, Propane - Owned
- Water Heater: Other
Utilities
- Sewer: On Site Septic
- Water: Private
Structural Information
- Architectural Style: Contemporary
- Structure Type: Detached
- Construction: Frame
- Basement: Yes
- Basement Desc.: Walkout Level, Fully Finished
- Foundation: Block
- Stories Description: Lower 1, Main, Upper 1
- Square Feet: 3,013
- Sq. Ft. Source: Assessor
- Living Area: 3,013 Sq. Ft.
- Finished Above Grnd: 3,013 Sq. Ft.
- Year Built: 1985
- Year Built Source: Assessor
Unit Information
Unit 1
- Bathrooms-Lower: 1
Lot Features
- Lot Size (Acres): 5.03
- Lot Size (Sq. Ft.): 219,050
- Lot Size Source: Assessor
- Zoning: R2
Financial Considerations
- Price Per Sq. Ft.: $589.45
- Assessment Year: 2025
- School Tax: $7,355
- City/TownTax: $1,644
- City/TownTax Freq: Annually
- County Tax: $1,742
- County Tax Freq: Annually
- Tax w/Assessment: $63,480
- Tax Amount: $10,743
- Tax Year: 2025
- Terms: Standard Sale
- Tax Total Finished Sq. Ft.: 3013
Disclosures and Reports
- Ownership: Fee Simple
- Lot Number: 029-006
Listed by Addison Wolfe Real Estate, Daniela Deluca
Sold by Keller Williams Real Estate-Doylestown, James E Briggs

Get Pre-Approved Today
Schools
Schools serving 3054 Comfort Rd
School District:New Hope-Solebury School District
| Name | Grades | Distance |
|---|---|---|
New Hope-Solebury Lower El School 3020 North Sugan Road, Solebury, PA 18963 | K-2 | 0.8 mi |
New Hope-Solebury Upper El School 186 West Bridge Street, New Hope, PA 18938 | 3-5 | 2.6 mi |
New Hope-Solebury Middle School 184 West Bridge Street, New Hope, PA 18938 | 6-8 | 2.6 mi |
New Hope-Solebury High School 182 West Bridge Street, New Hope, PA 18938 | 9-12 | 2.7 mi |
Disclaimer:
School attendance boundaries provided by ATTOM Data Solutions and are for reference only. Contact the school directly to verify enrollment eligibility.
Price & Sales History for 3054 Comfort Rd
Date
Details
Price
Change
Source
6/30/2026
Sold
$1,776,000
—
MLS
4/14/2026
Price Reduced
$1,776,000
-11.2%
MLS
3/27/2026
Listed
$2,000,000
—
MLS
Disclaimer: Historical sales information is derived from public records provided by the county offices. Information is not guaranteed and should be independently verified.
3054 Comfort Road, New Hope, PA 18938 (MLS# PABU2116304) is a Single Family property that was sold at $1,776,000 on June 30, 2026. Want to learn more about 3054 Comfort Road? Do you have questions about finding other Single Family real estate for sale in New Hope? You can browse all New Hope real estate or contact a Coldwell Banker agent to request more information.