

This is a carousel with tiles that activate property listing cards. Use the previous and next buttons to navigate.
1/53
$3,300
This is a carousel with tiles that activate property listing cards. Use the previous and next buttons to navigate.
1/53
Property Description
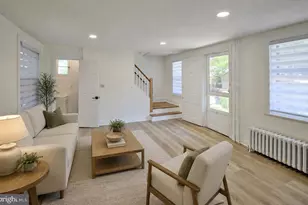
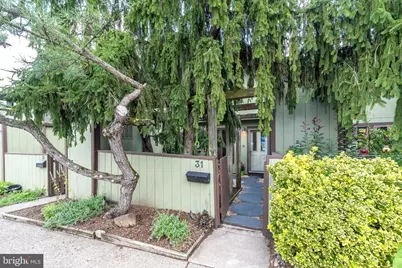
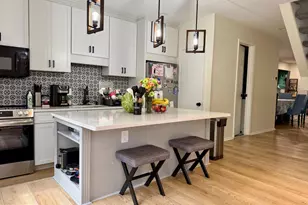
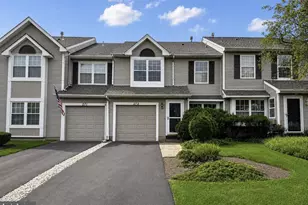
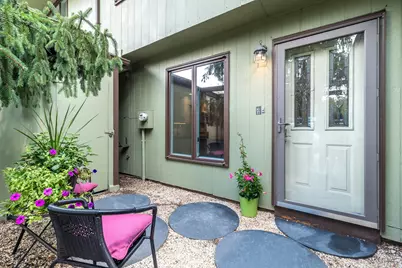
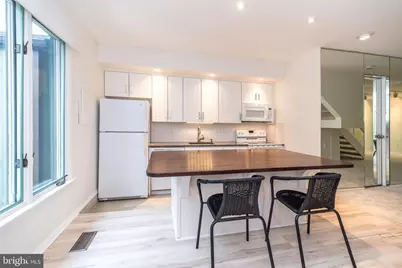
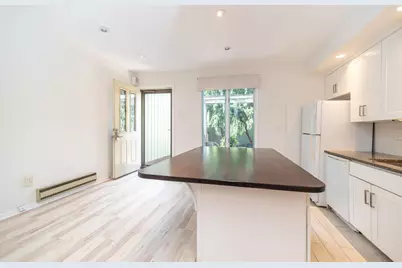
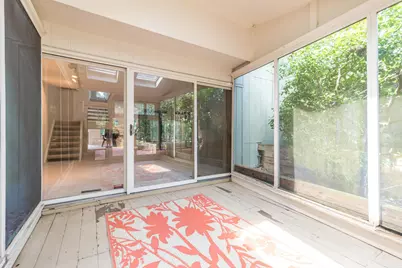
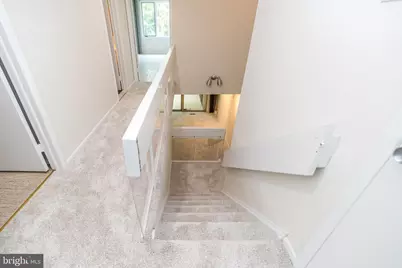
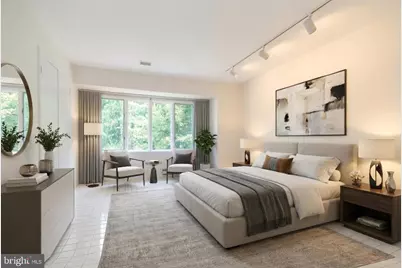
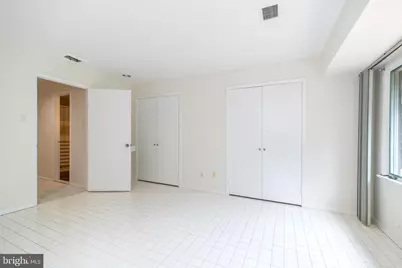
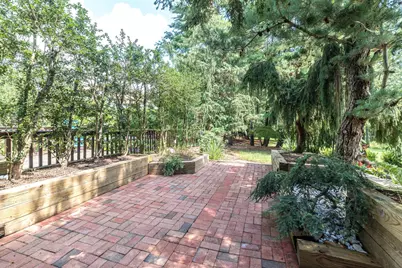
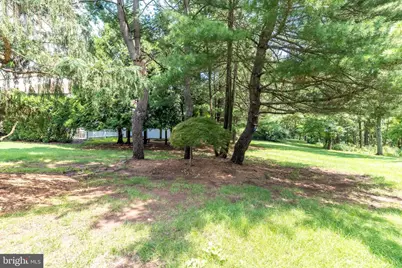
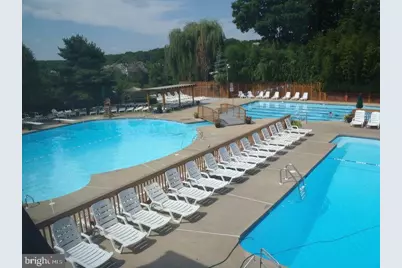
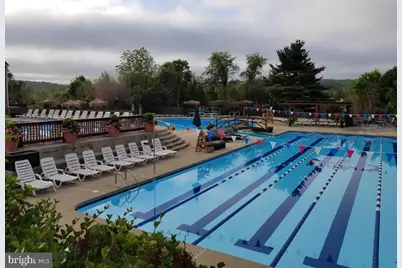
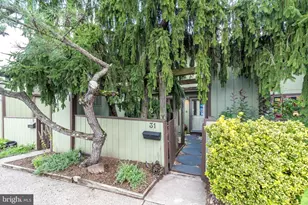
Discover an exquisite living experience in this contemporary townhouse nestled within the desirable Village II community. This charming residence features an open floor plan, accentuated by recessed lighting, new carpet, fresh paint throughout and 2 patio areas. The upgraded white kitchen boasts an inviting eat-in area with courtyard views, a gorgeous walnut island for culinary creativity, tile backsplash and new laminate flooring. The spacious living room is enhanced with soft lighting, unique turned staircase and a wall of windows that open to a delightful screened seasonal room with leaded windows, skylights and wood floors. Outside is another private brick patio with raised flower beds backing to wooded open space. A full bath, utility room and storage closet complete this level. The second floor hosts 2 bedrooms, hall bath with tub shower and a convenient laundry room. The generously sized bedrooms both have 2 large closets and large windows that flood the space with natural light. Enjoy the luxury of community amenities, including 6 sparkling outdoor pools, tennis courts, and playgrounds, all while being surrounded by lush, open common areas that provide a sense of tranquility. Experience a lifestyle of comfort and convenience in this exclusive community within walking distance to the charming town of New Hope where you can enjoy fine dining, art galleries, fireworks, shopping and special events.
Full Property Details
Full Property Details for 31 Tahoe
General
- Rent: $3,300
- HOA FEE: $300/month
- Status: Active
- Type: Townhouse
- Source: BrightMLSPhilly
- MLS ID: PABU2126932
- Updated: 8/7/2026
- Added to Site: 20 day(s) ago
Rental Information
- Max. Lease (Mths): 12
- Min. Lease (Mths): 12
- Rent Includes: Common Area Maintenance, HOA/Condo Fee, Trash Removal, Other
Interior
- Number of Rooms: 5
- Rooms/Areas: Living Room, Primary Bedroom, Bedroom 2, Kitchen, Sun/Florida Room, Laundry, Other, Bathroom 1, Bathroom 2
- Interior Features: Bathroom - Stall Shower, Bathroom - Tub Shower, Carpet, Floor Plan - Open, Kitchen - Eat-In, Kitchen - Island, Recessed Lighting, Skylight(s), Stain/Lead Glass, Upgraded Countertops, Window Treatments
- Appliances: Built-In Microwave, Dishwasher, Dryer - Electric, Oven - Single, Oven - Self Cleaning, Oven/Range - Electric, Refrigerator, Washer
Rooms
Bathrooms
- Total Bathrooms: 2
- Full Bathrooms: 2
- Upper 2 - Full Baths: 1
- Upper Floor Baths: 1
- Upper - Full Baths: 1
- Main Floor Baths: 1
- Main - Full Baths: 1
Bedrooms
- Total Bedrooms: 2
- Bedrooms Upper: 2
- Bedrooms-Up2: 2
Additional Information
- Shared Amenities: Pool - Outdoor, Tennis Courts, Tot Lots/Playground, Shuffleboard
- Shared Pool: Yes
- Pool: Yes
Parking
- Parking Type: Parking Lot
Location
- Area: New Hope Boro (10127)
- Municipality: NEW HOPE BORO
- County: BUCKS
- Subdivision: VILLAGE II
- Cross Streets: Deerpath
- Driving Directions: Deerpath to Tahoe
School Information
- School District: New Hope-Solebury
- Elementary School: New Hope-S
- Middle School: Newhope
- High School: New Hope-Solebury
Community
- Assoc. Fees Include: Common Area Maintenance, Lawn Maintenance, Pool(s), Trash
Heating & Cooling
- Central air: Yes
- Cooling Type: Central A/C
- Cooling Fuel: Electric
- Heating Type: Heat Pump - Electric BackUp
- Heating Fuel: Electric
- Water Heater: Electric
Utilities
- Sewer: Public Sewer
- Water: Community
Structural Information
- Architectural Style: Contemporary
- Structure Type: Interior Row/Townhouse
- Construction: Frame
- Foundation: Slab
- Stories Description: Main, Upper 2
- Square Feet: 1,088
- Sq. Ft. Source: Estimated
- Living Area: 1,088 Sq. Ft.
- Finished Above Grnd: 1,088 Sq. Ft.
- Year Built: 1973
- Year Built Source: Estimated
Lot Features
- Lot Size Source: Estimated
- Zoning: PUD
- Lot Description: Backs - Open Common Area, Secluded
Financial Considerations
- Price Per Sq. Ft.: $3.03
- Condo Fee: $300
- Condo Fee Freq: Monthly
- Application Fee: $50
- Security Deposit: $3,300
- Tax w/Assessment: $25,840
- Owner Pays: Association Fees, Common Area Maintenance, Trash Collection
- Tenant Pays: Cable TV, Cooking Fuel, Electricity, Heat, Hot Water, Internet, Insurance
Disclosures and Reports
- Ownership: Other
- Condo: Yes
- Inclusions: washer, dryer, refrigerator
Listed by Coldwell Banker Hearthside-Doylestown, Vivian M Greene
Schools
Schools serving 31 Tahoe
School District:New Hope-Solebury School District
| Name | Grades | Distance |
|---|---|---|
New Hope-Solebury Upper El School 186 West Bridge Street, New Hope, PA 18938 | 3-5 | 0.6 mi |
New Hope-Solebury Lower El School 3020 North Sugan Road, Solebury, PA 18963 | K-2 | 3.2 mi |
New Hope-Solebury Middle School 184 West Bridge Street, New Hope, PA 18938 | 6-8 | 0.6 mi |
New Hope-Solebury High School 182 West Bridge Street, New Hope, PA 18938 | 9-12 | 0.5 mi |
Disclaimer:
School attendance boundaries provided by ATTOM Data Solutions and are for reference only. Contact the school directly to verify enrollment eligibility.
Price History for 31 Tahoe
Date
Details
Price
Change
Source
8/06/2026
Listed
$3,300
—
MLS
Disclaimer: Historical sales information is derived from public records provided by the county offices. Information is not guaranteed and should be independently verified.

31 Tahoe, New Hope, PA 18938 (MLS# PABU2126932) is a Townhouse property with 2 bedrooms and 2 full bathrooms. 31 Tahoe is currently listed for rent at $3,300 and was received on August 06, 2026. Want to learn more about 31 Tahoe? Do you have questions about finding other real estate for sale or rent in New Hope? You can browse all New Hope rentals or contact a Coldwell Banker agent to request more information.