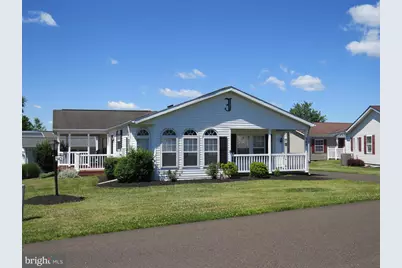
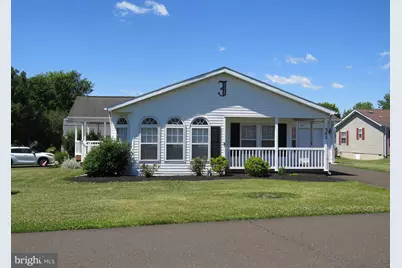
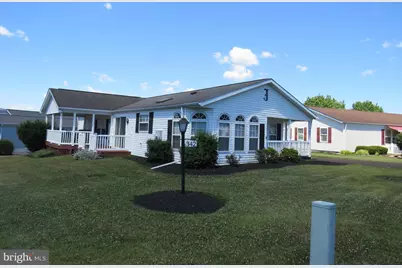
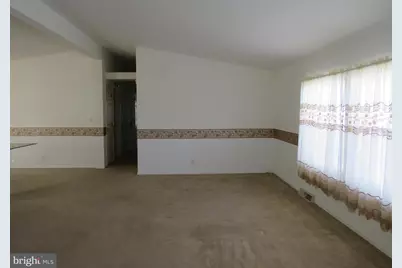
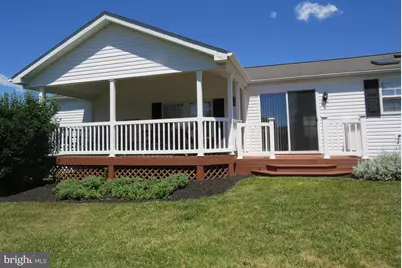
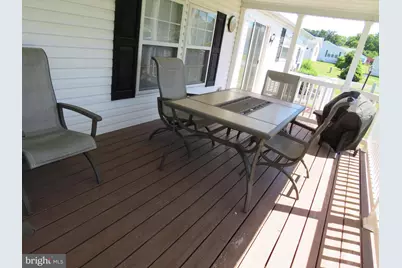
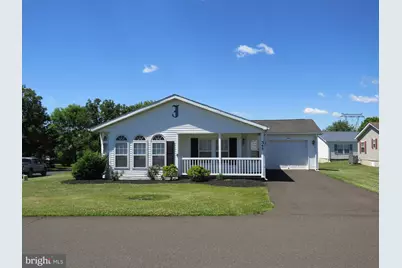
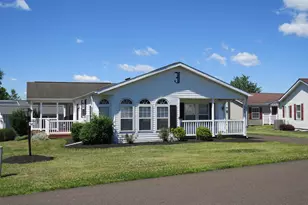
Full Property Details for 342 Spring Meadow Cir
General
- Price: $315,000
- Taxes: $2,989 (2025)
- Status: Active
- Type: Mobile Home
- Source: BrightMLSPhilly
- MLS ID: PABU2124674
- Updated: 9/5/2026
- Added to Site: 110 day(s) ago
Interior
- Number of Rooms: 5
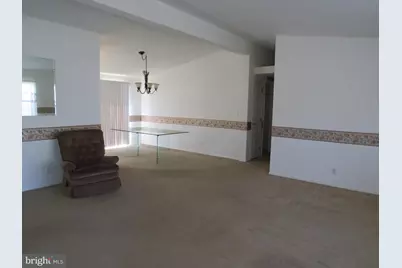
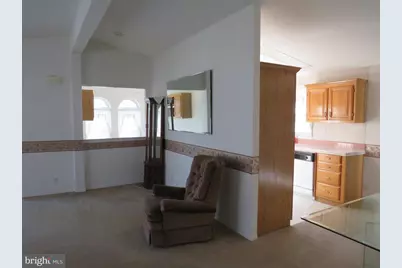
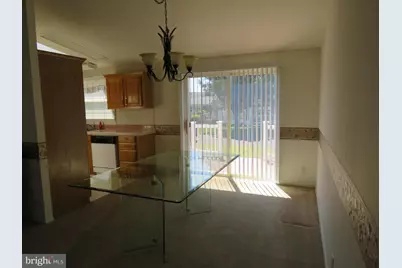
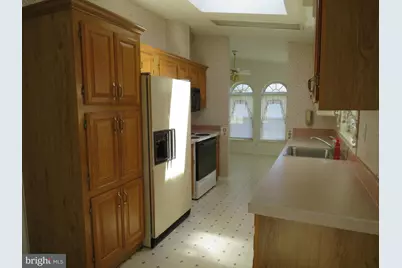
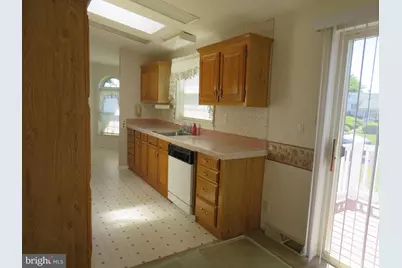
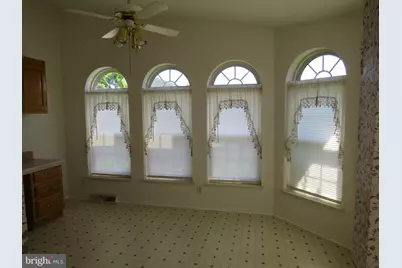
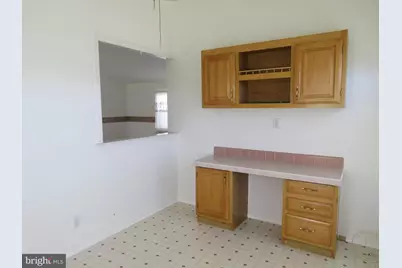
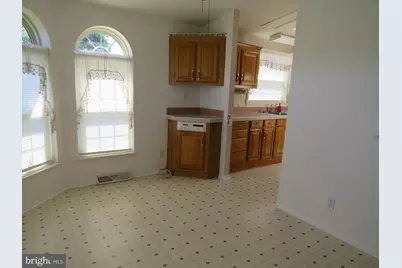
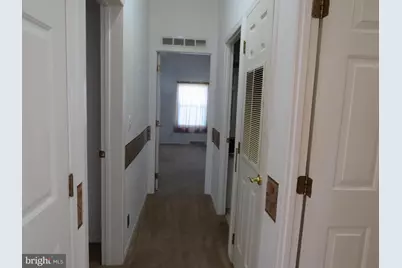
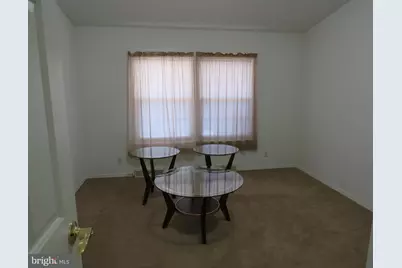
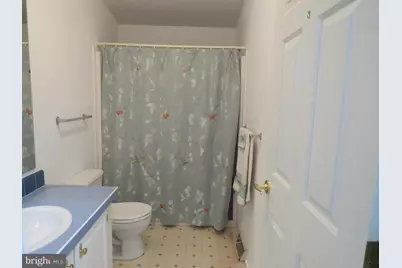
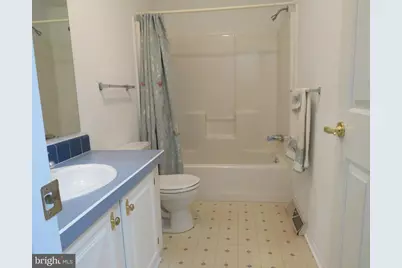
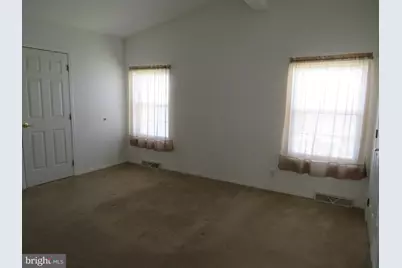
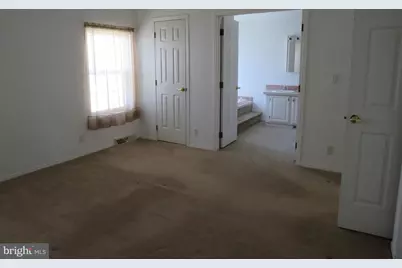
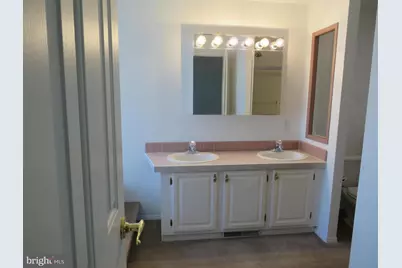
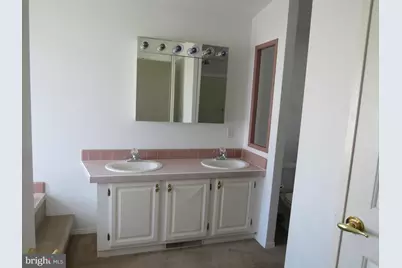
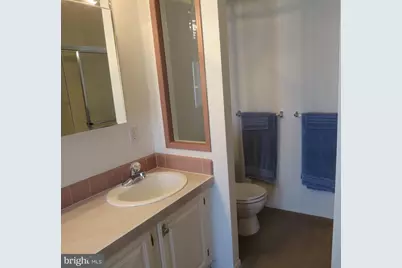
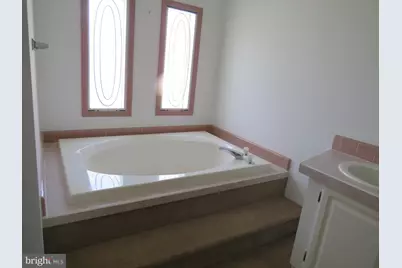
- Rooms/Areas: Living Room, Dining Room, Primary Bedroom, Bedroom 2, Kitchen, Breakfast Room, Laundry, Bathroom 2, Primary Bathroom
- Interior Features: Primary Bath(s), Skylight(s), Ceiling Fan(s), Bathroom - Stall Shower
- Appliances: Dishwasher, Stove, Refrigerator, Washer, Dryer - Electric
- Flooring: Fully Carpeted, Vinyl
Rooms
- Total Bathrooms: 2
- Full Bathrooms: 2
- Main Floor Baths: 2
- Main - Full Baths: 2
- Total Bedrooms: 2
- Bedrooms Main & Up: 2
Additional Information
- Shared Amenities: Swimming Pool, Club House
- Shared Pool: Yes
- Pool: Yes
Exterior
- Exterior Features: Exterior Lighting
Parking
- Garage: Yes
- Garage Spaces: 1
- Total Spaces: 4
- Parking Type: Driveway, Attached Garage
- Garage Description: Additional Storage Area
Location
- Area: Buckingham Twp (10106)
- Municipality: BUCKINGHAM TWP
- County: BUCKS
- Subdivision: BUCKINGHAM SPRINGS
- Cross Streets: Stream
- Driving Directions: On Rt. 413 south from Buckingham to right into Buckingham Springs.
School Information
- School District: Central Bucks
- Elementary School: Buckingham
- Middle School: Holicong
- High School: Central Bucks High School East
Community
- Assoc. Fees Include: Pool(s), Common Area Maintenance, Snow Removal, Trash, Sewer, Health Club
- Pets Allowed: Yes
- Pets: Number Limit
- Adult Community: Yes
Heating & Cooling
- Central air: Yes
- Cooling Type: Central A/C
- Cooling Fuel: Electric
- Heating Type: Forced Air
- Heating Fuel: Electric
- Water Heater: Electric
Utilities
- Sewer: Public Sewer
- Water: Private/Community Water
- Utility Description: Cable TV, Electric Available
Structural Information
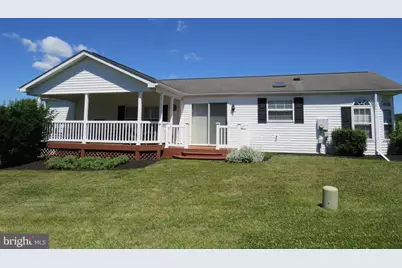
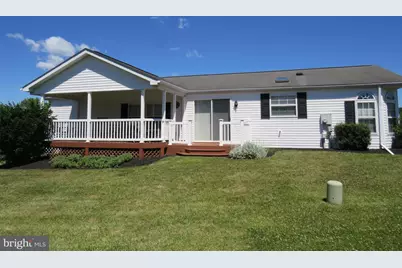
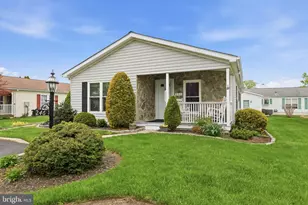
- Architectural Style: Ranch/Rambler
- Structure Type: Manufactured
- Construction: Vinyl Siding
- Foundation: Slab, Block
- Roof: Shingle
- Walls/Ceilings: Cathedral Ceilings
- Windows: Insulated
- Stories Description: Main
- Square Feet: 1,568
- Sq. Ft. Source: Estimated
- Living Area: 1,568 Sq. Ft.
- Finished Above Grnd: 1,568 Sq. Ft.
- Year Built: 1996
- Year Built Source: Estimated
- Property Condition: Very Good
Manufactured Home
- Make: Schult
- Model: Chalfont
Lot Features
- Lot Size Source: Estimated
- Zoning: MOB
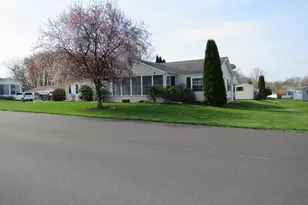
- Lot Description: Corner, Level, Front Yard, SideYard(s)
Financial Considerations
- Price Per Sq. Ft.: $200.89
- Assessment Year: 2026
- School Tax: $2,421
- City/TownTax: $78
- City/TownTax Freq: Annually
- County Tax: $489
- County Tax Freq: Annually
- Tax w/Assessment: $16,520
- Tax Amount: $2,989
- Tax Year: 2025
Disclosures and Reports
- Ownership: Fee Simple
- Inclusions: Washer, Dryer, Refrigerator
- Lot Number: 083 0531
Listed by Keller Williams Real Estate-Doylestown, Janet S Sutton and Keller Williams Real Estate-Doylestown, Nancy J Osborne