This is a carousel with tiles that activate property listing cards. Use the previous and next buttons to navigate.
1/1
$2,400,000
This is a carousel with tiles that activate property listing cards. Use the previous and next buttons to navigate.
1/1
Property Description
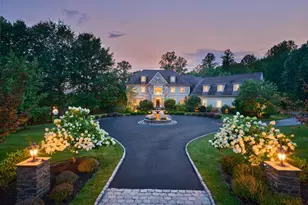
Offering an exclusive lifestyle set amidst meticulously curated grounds and sweeping greenery, this exceptional residence introduces a unique chance to immerse oneself in the sophistication of Bucks County living, in one of the most sought-after locales. Situated within the highly esteemed New Hope-Solebury School District and just a stone's throw away from the quaint river towns of New Hope, Lambertville, and Stockton, 3521 Sugan offers easy access to renowned eateries, exclusive shopping, art galleries, and everyday conveniences while preserving a remarkable level of seclusion and tranquility. The estate has been thoughtfully conceptualized for both social gatherings and relaxed day-to-day living, offering a range of outdoor spaces such as multiple patios, a generous rear deck, a resort-style pool, a custom koi pond with water features, and a built-in barbecue area, all nestled amidst mature flora and picturesque natural beauty. The moment you enter the property, a sense of private, inviting, and effortless elegance is experienced. The interior of the home is graced with hardwood flooring that spans the main level, where comfortable gathering spaces offer a harmonious blend of warmth and sophistication. The front foyer extends into a formal dining room and a cozy piano room with a wood-burning fireplace, crafting an impeccable setting for intimate soirees or entertaining guests. The living room, which serves as the heart of the home, provides a warm ambiance with a stone-accented wood-burning fireplace, custom bar, window seat, and double French doors that meld seamlessly with the outdoor areas. The kitchen is equally impressive, with a large center island and furnished with double Wolf ovens, including a convection oven, while the attached sunroom beautifully bridges the interior with the picturesque exterior and poolside terraces. The property's layout has been crafted with exceptional flexibility, featuring a first floor, newly built, secluded in-law suite nestled within its own wing, equipped with a sitting room, walk-in closet, and full bath with walk-in shower. Nearby, a functional mudroom w/custom built-ins, laundry room, and pool-access bath ease the transition from outdoor festivities back indoors. The west wing houses an expansive executive office with extensive built-ins and a bright atrium that floods the space with natural light. A secondary staircase leads to an additional en suite bedroom, perfect for guests or extended family stays. On the upper level, the primary suite offers a luxurious haven complete with a fireside sitting room, newly renovated oversized walk-in closet, dormer window seats, and a brand new luxurious bath featuring dual vanities, radiant heat flooring and a walk-in shower. Three additional bedrooms with spacious double closets and a well-appointed hall bath complete the upper level. Carefully preserved, thoughtfully enhanced and offering pastoral horse farm views, this extraordinary estate embodies the essence of Bucks County living, striking a flawless balance between elegance, comfort, privacy, and proximity to the region's most cherished destinations.
Full Property Details
Full Property Details for 3521 N Sugan Rd
General
- Sold For: $2,400,000
- Taxes: $15,942 (2025)
- Status: Closed
- Type: Single Family
- Source: BrightMLSPhilly
- MLS ID: PABU2118850
- Added to Site: 157 day(s) ago
Interior
- Interior Features: Additional Stairway, Bar, Walk-in Closet(s), Bathroom - Walk-In Shower, Bathroom - Tub Shower, Built-Ins, Breakfast Area, Exposed Beams, Kitchen - Gourmet, Kitchen - Eat-In, Kitchen - Table Space, Kitchen - Island, Primary Bath(s), Combination Kitchen/Dining, Entry Level Bedroom, Family Room Off Kitchen, Pantry, Skylight(s), Store/Office, Wood Floors, Wet/Dry Bar
- Fireplace: Yes
- Number of Fireplaces: 3
- Fireplace(s): Stone, Wood, Mantel(s)
- Appliances: Dishwasher, Dryer, Microwave, Oven - Double, Oven - Self Cleaning, Refrigerator, Range Hood, Washer, Stainless Steel Appliances, Water Heater, Oven/Range - Gas
- Flooring: Tile/Brick, Hardwood, Carpet
Rooms
Bathrooms
- Total Bathrooms: 7
- Full Bathrooms: 6
- Half Bathrooms: 1
- Upper Floor Baths: 3
- Upper - Full Baths: 3
- Main Floor Baths: 3
- Main - Full Baths: 3
- Lower Floor Baths: 1
- Lower - 1/2 Baths: 1
Bedrooms
- Total Bedrooms: 6
- Bedrooms Upper: 5
- Bedrooms Main & Up: 1
Additional Information
- Pool: Yes
- Private Pool: Yes
- Pool Description: Heated, In Ground, Concrete
- Security/Safety: Security Gate, Exterior Cameras
Exterior
- Exterior Features: Exterior Lighting, BBQ Grill, Extensive Hardscape, Gutter System, Outbuilding(s), Play Area, Secure Storage, Water Fountains
- Porch/Patio/Deck: Patio(s), Deck(s)
Parking
- Garage: Yes
- Garage Spaces: 3
- Total Spaces: 10
- Parking Features: Circular Driveway, Paved Driveway
- Parking Type: Attached Garage, Driveway
- Garage Description: Garage - Side Entry, Oversized, Additional Storage Area, Garage Door Opener, Inside Access
Location
- Area: Solebury Twp (10141)
- Municipality: SOLEBURY TWP
- County: BUCKS
- Subdivision: SOLEBURY
- Driving Directions: From Greenhill / Aquetong intersection, head north. Property is on the left.
School Information
- School District: New Hope-Solebury
Community
- Pets Allowed: Yes
- Pets: No Pet Restrictions
Heating & Cooling
- Central air: Yes
- Cooling Type: Central A/C, Ductless/Mini-Split
- Cooling Fuel: Electric
- Heating Type: Baseboard - Hot Water, Solar - Active, Zoned, Radiant
- Heating Fuel: Oil
- Water Heater: 60+ Gallon Tank, Oil, Electric
Utilities
- Sewer: On Site Septic
- Water: Well
Structural Information
- Architectural Style: Colonial
- Structure Type: Detached
- Construction: Stone
- Basement: Yes
- Basement Desc.: Interior Access, Full, Space For Rooms, Shelving
- Foundation: Concrete Perimeter
- Roof: Asphalt
- Windows: Bay/Bow, Double Pane
- Stories Description: Lower 1, Main, Upper 1
- Square Feet: 6,190
- Sq. Ft. Source: Estimated
- Living Area: 6,190 Sq. Ft.
- Finished Above Grnd: 4,004 Sq. Ft.
- Finished Below Grnd: 2,186 Sq. Ft.
- Year Built: 1989
- Year Built Source: Estimated
- Property Condition: Excellent
Unit Information
Unit 1
- Bathrooms-Lower: 1
Additional Structures
- Other Structures: Gazebo, Shed
Lot Features
- Property View: Courtyard, Garden/Lawn, Panoramic, Park/Greenbelt, Pasture, Scenic Vista, Water
- Lot Size (Acres): 3.38
- Lot Size (Sq. Ft.): 147,233
- Lot Size Source: Estimated
- Zoning: RA
- Lot Description: Front Yard, Landscaping, Level, No Thru Street, Partly Wooded, Poolside, Premium, Private, Rear Yard, Secluded, Vegetation Planting
- Fencing (Description): Fully, Wood
Water Features
- Water View: Yes
Financial Considerations
- Price Per Sq. Ft.: $598.15
- Assessment Year: 2025
- Tax w/Assessment: $91,690
- Tax Amount: $15,942
- Tax Year: 2025
- Terms: Standard Sale
Disclosures and Reports
- Ownership: Fee Simple
- Exclusions: Dining room light fixture
Listed by Compass Pennsylvania, LLC, Revi M Haviv
Sold by EXP Realty, LLC, Thomas C Smeland Jr.

Get Pre-Approved Today
Schools
Schools serving 3521 N Sugan Rd
School District:New Hope-Solebury School District
| Name | Grades | Distance |
|---|---|---|
New Hope-Solebury Lower El School 3020 North Sugan Road, Solebury, PA 18963 | K-2 | 1.6 mi |
New Hope-Solebury Upper El School 186 West Bridge Street, New Hope, PA 18938 | 3-5 | 4.5 mi |
New Hope-Solebury Middle School 184 West Bridge Street, New Hope, PA 18938 | 6-8 | 4.5 mi |
New Hope-Solebury High School 182 West Bridge Street, New Hope, PA 18938 | 9-12 | 4.5 mi |
Disclaimer:
School attendance boundaries provided by ATTOM Data Solutions and are for reference only. Contact the school directly to verify enrollment eligibility.
Price & Sales History for 3521 N Sugan Rd
Date
Details
Price
Change
Source
9/14/2026
Sold
$2,400,000
0.21%
MLS
5/12/2026
Listed
$2,395,000
—
MLS
Disclaimer: Historical sales information is derived from public records provided by the county offices. Information is not guaranteed and should be independently verified.
3521 N Sugan Road, New Hope, PA 18938 (MLS# PABU2118850) is a Single Family property that was sold at $2,400,000 on September 14, 2026. Want to learn more about 3521 N Sugan Road? Do you have questions about finding other Single Family real estate for sale in New Hope? You can browse all New Hope real estate or contact a Coldwell Banker agent to request more information.