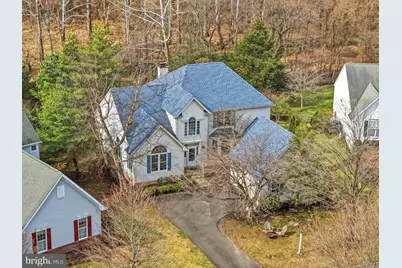
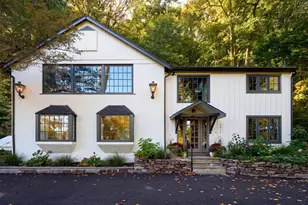
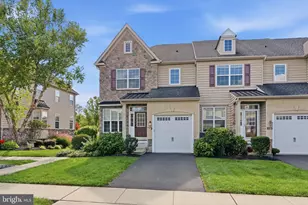
Full Property Details for 38 Lenape Dr
General
- Sold For: $960,000
- HOA FEE: $267/month
- HOA FEE FREQ.: Quarterly
- Taxes: $10,634 (2025)
- Status: Closed
- Type: Single Family
- Source: BrightMLSPhilly
- MLS ID: PABU2115860
- Added to Site: 213 day(s) ago
Interior
- Interior Features: Bathroom - Soaking Tub, Breakfast Area, Combination Dining/Living, Combination Kitchen/Dining, Combination Kitchen/Living, Dining Area, Entry Level Bedroom, Family Room Off Kitchen, Floor Plan - Open, Formal/Separate Dining Room, Kitchen - Eat-In, Kitchen - Table Space, Pantry, Primary Bath(s), Recessed Lighting, Walk-in Closet(s), Wood Floors
- Fireplace: Yes
- Number of Fireplaces: 1
- Fireplace(s): Gas/Propane
Rooms
- Total Bathrooms: 3
- Full Bathrooms: 2
- Half Bathrooms: 1
- Upper Floor Baths: 1
- Upper - Full Baths: 1
- Main Floor Baths: 2
- Main - Full Baths: 1
- Main - 1/2 Baths: 1
- Total Bedrooms: 3
- Bedrooms Upper: 2
- Bedrooms Main & Up: 1
Exterior
- Exterior Features: Exterior Lighting
- Porch/Patio/Deck: Deck(s)
Parking
- Garage: Yes
- Garage Spaces: 2
- Total Spaces: 2
- Parking Type: Attached Garage
- Garage Description: Garage - Side Entry, Inside Access, Additional Storage Area
Location
- Area: Upper Makefield Twp (10147)
- Municipality: UPPER MAKEFIELD TWP
- County: BUCKS
- Subdivision: ORCHARDS AT JERICH
- Driving Directions: River Rd to Brownsburg Rd Eto Lenape Dr
School Information
- School District: Council Rock
Community
- Association: Yes
- Assoc. Fees Include: Common Area Maintenance, Lawn Maintenance, Trash, Sewer
Heating & Cooling
- Central air: Yes
- Cooling Type: Central A/C
- Cooling Fuel: Electric
- Heating Type: Forced Air, Heat Pump(s)
- Heating Fuel: Propane - Owned, Electric
- Water Heater: Electric
Utilities
- Sewer: Community Septic Tank
- Water: Well
Structural Information
- Architectural Style: Other
- Structure Type: Detached
- Construction: Frame
- Basement: Yes
- Basement Desc.: Unfinished, Walkout Stairs
- Foundation: Other
- Stories Description: Main, Upper 1
- Square Feet: 3,463
- Sq. Ft. Source: Estimated
- Living Area: 3,463 Sq. Ft.
- Finished Above Grnd: 3,463 Sq. Ft.
- Year Built: 1999
- Year Built Source: Assessor
Lot Features
- Property View: Trees/Woods, Garden/Lawn
- Lot Size (Acres): 0.4
- Lot Size (Sq. Ft.): 17,424
- Lot Size Source: Estimated
- Zoning: JM
Financial Considerations
- Price Per Sq. Ft.: $285.59
- Association Fee: $800
- Assoc Fee Freq.: Quarterly
- Assessment Year: 2025
- School Tax: $8,570
- City/TownTax: $392
- City/TownTax Freq: Annually
- County Tax: $1,671
- County Tax Freq: Annually
- Tax w/Assessment: $60,880
- Tax Amount: $10,634
- Tax Year: 2025
- Terms: Standard Sale
- Tax Total Finished Sq. Ft.: 3363
Disclosures and Reports
- Ownership: Fee Simple
- Lot Number: 6
Listed by Gina Spaziano Real Estate & Concierge Services, Gina Spaziano and Gina Spaziano Real Estate & Concierge Services, Justin Lucci
Sold by RE/MAX Properties, Margaret Dougherty