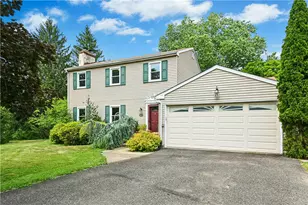
This is a carousel with tiles that activate property listing cards. Use the previous and next buttons to navigate.
1/25
$345,000 Just Listed
This is a carousel with tiles that activate property listing cards. Use the previous and next buttons to navigate.
1/25
Property Description
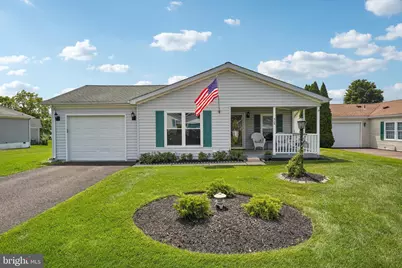
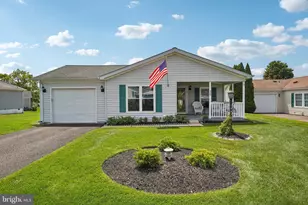
Welcome to single-level living at its finest in the highly desirable 55+ community of Buckingham Springs! This meticulously maintained, move-in ready 2-bedroom ranch boasts exceptional natural light and an entirely repainted interior, featuring durable new Bruce Commercial laminate flooring throughout the main living areas and stylish new tile in both bathrooms and the laundry room. Inside, discover a spacious living room centered around a cozy fireplace, a formal dining room situated just off the updated kitchen-complete with all-new appliances-and a versatile sunroom/family room off the rear of the home that opens directly to a large deck. The expansive primary suite features a newly renovated complete ensuite bath, while the large secondary bedroom is conveniently adjacent to a second full bath in the hall. Thoughtful updates continue throughout with new ceiling fans, a welcoming large front porch, and that private rear deck, both perfect for outdoor enjoyment. Complete with low-maintenance living and access to fantastic community amenities-including a vibrant clubhouse with meeting rooms, exercise facilities, and a seasonal heated outdoor pool-this exceptional home offers comfort, convenience, and community all in one. Mortgage savings may be available for buyers of this listing.
Full Property Details
Full Property Details for 386 Thrush Ct W
General
- Price: $345,000
- Taxes: $2,772 (2025)
- Status: Under Contract
- Type: Mobile Home
- Source: BrightMLSPhilly
- MLS ID: PABU2127076
- Updated: 7/27/2026
- Added to Site: 4 day(s) ago
Interior
- Rooms/Areas: Living Room, Dining Room, Primary Bedroom, Bedroom 2, Kitchen, Family Room, Laundry, Primary Bathroom, Full Bath
- Fireplace: Yes
- Number of Fireplaces: 1
- Fireplace(s): Wood
- Appliances: Built-In Microwave, Built-In Range, Dishwasher, Oven - Self Cleaning, Refrigerator, Washer, Dryer, Energy Efficient Appliances
Rooms
Bathrooms
- Total Bathrooms: 2
- Full Bathrooms: 2
- Main Floor Baths: 2
- Main - Full Baths: 2
Bedrooms
- Total Bedrooms: 2
- Bedrooms Main & Up: 2
Additional Information
- Shared Amenities: Pool - Outdoor, Community Center, Retirement Community, Fitness Center
- Shared Pool: Yes
- Pool: Yes
Exterior
- Porch/Patio/Deck: Porch(es), Deck(s)
Parking
- Garage: Yes
- Garage Spaces: 1
- Total Spaces: 1
- Parking Type: Driveway, Attached Garage
- Garage Description: Garage - Front Entry, Garage Door Opener
Location
- Area: Buckingham Twp (10106)
- Municipality: BUCKINGHAM TWP
- County: BUCKS
- Driving Directions: Use GPS- Hawk Crossing & Thrush Ct W
School Information
- School District: Central Bucks
Community
- Assoc. Fees Include: Pool(s), Common Area Maintenance
- Adult Community: Yes
Heating & Cooling
- Central air: Yes
- Cooling Type: Central A/C
- Cooling Fuel: Electric
- Heating Type: Heat Pump - Electric BackUp
- Heating Fuel: Electric
- Water Heater: Electric
Utilities
- Sewer: Public Sewer
- Water: Public
Structural Information
- Architectural Style: Ranch/Rambler
- Structure Type: Manufactured
- Construction: Vinyl Siding
- Roof: Shingle
- Stories Description: Main
- Square Feet: 1,560
- Sq. Ft. Source: Estimated
- Living Area: 1,560 Sq. Ft.
- Finished Above Grnd: 1,560 Sq. Ft.
- Year Built: 1995
- Year Built Source: Estimated
Lot Features
- Lot Size Source: Estimated
- Zoning: RES
Financial Considerations
- Price Per Sq. Ft.: $221.15
- Land Lease Fee: $740
- Land Lease Fee Freq: Monthly
- Assessment Year: 2026
- School Tax: $2,245
- City/TownTax: $72
- City/TownTax Freq: Annually
- County Tax: $454
- County Tax Freq: Annually
- Tax w/Assessment: $15,320
- Tax Amount: $2,772
- Tax Year: 2025
Disclosures and Reports
- Ownership: Land Lease
- Exclusions: Stand-alone freezer
- Inclusions: Water softener & garage door opener
- Lot Number: 083 0393
Listed by Redfin Corporation, James F Caraway
Get Pre-Approved Today
Schools
Schools serving 386 Thrush Ct W
School District:Central Bucks School District
| Name | Grades | Distance |
|---|---|---|
Buckingham El School Box 158 2414 Durham Road, Buckingham, PA 18912 | K-6 | 1.8 mi |
Holicong Middle School 2900 Holicong Road, Doylestown, PA 18902 | 7-9 | 3.1 mi |
Central Bucks High School-East 2804 Holicong Road, Doylestown, PA 18902 | 10-12 | 2.8 mi |
Disclaimer:
School attendance boundaries provided by ATTOM Data Solutions and are for reference only. Contact the school directly to verify enrollment eligibility.
Price & Sales History for 386 Thrush Ct W
Date
Details
Price
Change
Source
7/24/2026
Listed
$345,000
—
MLS
Disclaimer: Historical sales information is derived from public records provided by the county offices. Information is not guaranteed and should be independently verified.
Tax History
Tax History for 386 Thrush Ct W
Year
Property Taxes
Change
Tax Assessment
Change
2025
$2,612
5%
$15,320
—
2024
$2,494
3%
$15,320
—
2023
$2,410
1%
$15,320
—
2022
$2,381
1%
$15,320
—
2021
$2,352
—
$15,320
—
2020
$2,352
1%
$15,320
—
2019
$2,337
—
$15,320
—
2018
$2,337
1%
$15,320
—
2017
$2,318
-1%
$15,320
—
2016
$2,341
—
$15,320
—
2015
$2,341
1%
$15,320
—
2014
$2,321
—
$15,320
—
Disclaimer: Historical tax information is derived from public records provided by the county offices. Information is not guaranteed and should be independently verified.
Estimate the Cost
Estimate the Cost for 386 Thrush Ct W
386 Thrush Court W, New Hope, PA 18938 (MLS# PABU2127076) is a Mobile Home property with 2 bedrooms and 2 full bathrooms. 386 Thrush Court W is currently listed for $345,000 and was received on July 24, 2026. Want to learn more about 386 Thrush Court W? Do you have questions about finding other Mobile Home real estate for sale in New Hope? You can browse all New Hope real estate or contact a Coldwell Banker agent to request more information.