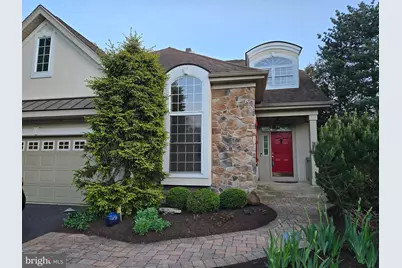
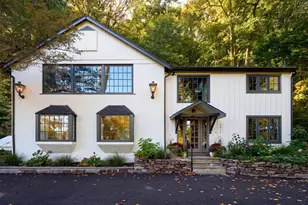
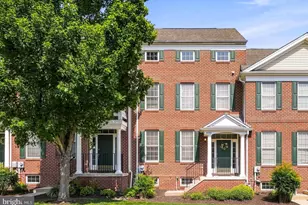
Full Property Details for 424 Snowy Owl Ln
General
- Sold For: $815,000
- HOA FEE: $285/month
- Taxes: $9,010 (2025)
- Status: Closed
- Type: Single Family
- Source: BrightMLSPhilly
- MLS ID: PABU2120350
- Added to Site: 159 day(s) ago
Interior
- Rooms/Areas: Living Room, Dining Room, Bedroom 2, Kitchen, Family Room, Breakfast Room, Bedroom 1, Loft, Other, Storage Room, Utility Room, Bathroom 1, Bathroom 2, Bathroom 3, Additional Bedroom
- Interior Features: Bar, Bathroom - Jetted Tub, Bathroom - Stall Shower, Carpet, Ceiling Fan(s), Entry Level Bedroom, Family Room Off Kitchen, Formal/Separate Dining Room, Primary Bath(s), Recessed Lighting, Store/Office, Walk-in Closet(s), Wet/Dry Bar, Wood Floors
- Fireplace: Yes
- Number of Fireplaces: 2
- Fireplace(s): Double Sided, Fireplace - Glass Doors, Gas/Propane
- Appliances: Built-In Microwave, Dishwasher, Dryer, Extra Refrigerator/Freezer, Oven - Self Cleaning, Refrigerator, Washer, Water Conditioner - Owned
- Flooring: Carpet, Hardwood, Slate
Rooms
- Total Bathrooms: 4
- Full Bathrooms: 3
- Half Bathrooms: 1
- Upper Floor Baths: 1
- Upper - Full Baths: 1
- Main Floor Baths: 2
- Main - Full Baths: 1
- Main - 1/2 Baths: 1
- Lower Floor Baths: 1
- Lower - Full Baths: 1
- Total Bedrooms: 3
- Bedrooms Upper: 1
- Bedrooms Lower: 1
- Bedrooms Main & Up: 1
Additional Information
- Security/Safety: Security System
Exterior
- Exterior Features: Extensive Hardscape
Parking
- Garage: Yes
- Garage Spaces: 2
- Total Spaces: 4
- Parking Features: Asphalt Driveway
- Parking Type: Attached Garage, Driveway
- Garage Description: Garage - Front Entry
Location
- Area: Solebury Twp (10141)
- Municipality: SOLEBURY TWP
- County: BUCKS
- Subdivision: FOX RUN PRESERVE
- Driving Directions: From Lower York Road in Solebury Fox Run Preserve Silvertail Ln to right on Snowy Owl to 424 on the right
School Information
- School District: New Hope-Solebury
- Middle School: New Hope-Solebury
- High School: New Hope-Solebury
Community
- Association: Yes
- Assoc. Name: CONTINENTAL PROPERTY MANAGEMENT
- Assoc. Fees Include: Common Area Maintenance, Lawn Maintenance, Trash
- Pets Allowed: Yes
- Pets: No Pet Restrictions
- Adult Community: Yes
Heating & Cooling
- Central air: Yes
- Cooling Type: Central A/C
- Cooling Fuel: Electric
- Heating Type: Forced Air
- Heating Fuel: Natural Gas
- Water Heater: Natural Gas
Utilities
- Sewer: Public Sewer
- Water: Public
- Utility Description: Cable TV, Electric Available, Natural Gas Available, Sewer Available, Under Ground, Water Available
Structural Information
- Architectural Style: Carriage House
- Structure Type: Detached
- Builder: DeLuca
- Model: Drexel
- Construction: Frame
- Basement: Yes
- Basement Entrance: Yes
- Basement Desc.: Connecting Stairway, Fully Finished, Heated, Outside Entrance, Rear Entrance, Walkout Level, Windows
- Foundation: Permanent
- Roof: Architectural Shingle
- Windows: Energy Efficient
- Stories Description: Lower 1, Main, Upper 1
- Square Feet: 3,349
- Sq. Ft. Source: Estimated
- Living Area: 3,349 Sq. Ft.
- Finished Above Grnd: 1,949 Sq. Ft.
- Finished Below Grnd: 1,400 Sq. Ft.
- Basement Finished: 80%
- Year Built: 2003
- Year Built Source: Assessor
- Property Condition: Very Good
Unit Information
- Bathrooms-Lower: 1
- Bedrooms-Lower: 1
Lot Features
- Lot Size (Acres): 0.2
- Lot Size (Sq. Ft.): 8,607
- Lot Size Source: Estimated
- Lot Dimensions: 59/117/87/116
- Frontage Feet: 59
- Zoning: R2
Financial Considerations
- Price Per Sq. Ft.: $454.08
- Association Fee: $285
- Assoc Fee Freq.: Monthly
- Assessment Year: 2025
- School Tax: $6,169
- City/TownTax: $1,379
- City/TownTax Freq: Annually
- County Tax: $1,461
- County Tax Freq: Annually
- Tax w/Assessment: $53,240
- Tax Amount: $9,010
- Tax Year: 2025
- Terms: Standard Sale
- Tax Total Finished Sq. Ft.: 1949
Disclosures and Reports
- Ownership: Fee Simple
- Inclusions: Washer/Dryer/ 2 refrigerators, water softener, Natural gas whoke house generator
- Lot Number: 61
Listed by Keller Williams Real Estate-Doylestown, James E Briggs
Sold by Compass Pennsylvania, LLC, Deana E Corrigan