This is a carousel with tiles that activate property listing cards. Use the previous and next buttons to navigate.
1/1
$685,000
This is a carousel with tiles that activate property listing cards. Use the previous and next buttons to navigate.
1/1
Property Description
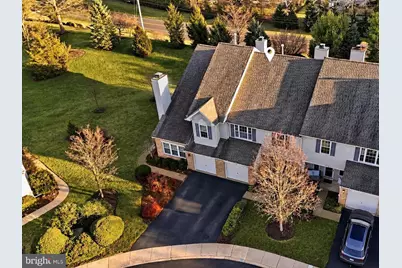
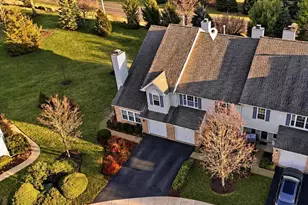
More than half a million dollars have been invested in transforming this residence into the exceptional home it is today. The level of design, craftsmanship, and attention to detail throughout the home is immediately evident. For a full overview of the improvements and upgrades completed, please see the worksheet provided in the documents section. Thoughtfully redesigned with a clean European aesthetic, this beautifully renovated home offers a rare opportunity to enjoy a truly move-in ready property just minutes from the heart of New Hope. Every space has been carefully considered to create a home that feels modern, welcoming, and comfortable while maintaining a timeless sense of style. At the center of the home is a custom-built Poggenpohl kitchen, designed with both beauty and functionality in mind. Known for its precision craftsmanship and modern European design, the kitchen features Miele appliances, Sub-Zero refrigeration, a Venotemp wine refrigerator, a Blanco sink, and extensive custom cabinetry that provides both elegance and practical storage. The thoughtful layout allows the kitchen to function equally well for everyday living, quiet mornings at home, or gathering with friends and family. From the kitchen, the home opens naturally into a dramatic living space where soaring ceilings and expansive two-story windows create a sense of openness and light throughout the day. A striking slab-tiled fireplace serves as the centerpiece of the room, bringing warmth and architectural character to the space. Motorized Hunter Douglas window treatments frame views of the private rear deck and surrounding greenery, creating a peaceful connection to the outdoors. As the evening sets in, the integrated Lutron lighting system provides a soft, layered ambiance that highlights the home's architectural features. Upstairs, the primary suite offers a calm and relaxing retreat with vaulted ceilings, custom closets, and a beautifully designed bathroom featuring a freestanding MTI soaking tub and a spacious walk-in shower. The second floor also features a second bedroom, an additional full bathroom, as well as a dedicated laundry and utility room, thoughtfully arranged to support everyday living with ease and convenience. Beyond the home itself, the location offers an exceptional lifestyle. Situated within the highly regarded New Hope-Solebury School District, the property is only minutes from the restaurants, cafés, art galleries, boutique shopping, and scenic river walks that make New Hope one of the most beloved small towns in the region. Residents enjoy a unique blend of small-town charm, vibrant culture, and natural beauty, all while maintaining convenient access to Philadelphia, Princeton, and New York City. Homes that combine this level of thoughtful renovation, design quality, and location rarely become available. We invite you to visit the open house and experience this beautiful home in person. The craftsmanship, atmosphere, and attention to detail are even more impressive when seen firsthand
Full Property Details
Full Property Details for 426 Fairview Way
General
- Sold For: $685,000
- HOA FEE: $250/month
- Taxes: $4,840 (2025)
- Status: Closed
- Type: Townhouse
- Source: BrightMLSPhilly
- MLS ID: PABU2115586
- Added to Site: 144 day(s) ago
Interior
- Number of Rooms: 6
- Rooms/Areas: Living Room, Dining Room, Primary Bedroom, Kitchen, Bedroom 1
- Interior Features: Built-Ins, Ceiling Fan(s), Floor Plan - Open, Upgraded Countertops, Wine Storage, Breakfast Area, Family Room Off Kitchen, Pantry, Window Treatments, Wood Floors
- Fireplace: Yes
- Number of Fireplaces: 1
- Appliances: Disposal, Washer, Dryer, Dishwasher, Refrigerator, Cooktop, Built-In Microwave, Range Hood
- Flooring: Tile/Brick, Wood
Rooms
Bathrooms
- Total Bathrooms: 3
- Full Bathrooms: 2
- Half Bathrooms: 1
- Upper Floor Baths: 2
- Upper - Full Baths: 2
- Main Floor Baths: 1
- Main - 1/2 Baths: 1
Bedrooms
- Total Bedrooms: 2
- Bedrooms Upper: 2
Additional Information
- Shared Amenities: Common Grounds, Jog/Walk Path
- Security/Safety: Security System
Exterior
- Exterior Features: Awning(s), Extensive Hardscape, Sidewalks, Other
Parking
- Garage: Yes
- Garage Spaces: 1
- Total Spaces: 1
- Parking Features: Paved Driveway, Private
- Parking Type: On Street, Driveway, Attached Garage
- Garage Description: Inside Access, Garage - Front Entry, Additional Storage Area
Location
- Area: Solebury Twp (10141)
- Municipality: SOLEBURY TWP
- County: BUCKS
- Subdivision: FIELDSTONE
- Cross Streets: Sugan Rd
- Driving Directions: Fieldstone Dr to Fairview Way
- Location Details: Suburban
School Information
- School District: New Hope-Solebury
- High School: New Hope-Solebury
Community
- Association: Yes
- Assoc. Fees Include: Common Area Maintenance, Ext Bldg Maint, Lawn Maintenance, Snow Removal, Trash
Heating & Cooling
- Central air: Yes
- Cooling Type: Central A/C
- Cooling Fuel: Other
- Heating Type: Forced Air
- Heating Fuel: Natural Gas
- Water Heater: Natural Gas
Utilities
- Sewer: Public Sewer
- Water: Public
Structural Information
- Architectural Style: Other
- Structure Type: Interior Row/Townhouse
- Model: VAN GOGH
- Construction: Brick Front, Vinyl Siding
- Foundation: Other
- Roof: Shingle
- Walls/Ceilings: 9'+ Ceilings
- Stories Description: Main, Upper 1
- Square Feet: 2,180
- Sq. Ft. Source: Assessor
- Living Area: 2,180 Sq. Ft.
- Finished Above Grnd: 2,180 Sq. Ft.
- Year Built: 1993
- Year Built Source: Assessor
Lot Features
- Property View: Trees/Woods
- Lot Dimensions: 26.00 x
- Zoning: RDD
- Lot Description: Backs to Trees, Landscaping, Premium, Private
Financial Considerations
- Price Per Sq. Ft.: $314.22
- Association Fee: $250
- Assoc Fee Freq.: Monthly
- Tax w/Assessment: $28,600
- Tax Amount: $4,840
- Tax Year: 2025
- Terms: Standard Sale
- Tax Total Finished Sq. Ft.: 2180
Disclosures and Reports
- Ownership: Other
- Inclusions: All existing appliances in AS IS condition
- Lot Number: 176
Listed by Keller Williams Real Estate-Langhorne, Vasyl Maksymiuk
Sold by EXP Realty, LLC, Brielle Lauren Harris

Get Pre-Approved Today
Schools
Schools serving 426 Fairview Way
School District:New Hope-Solebury School District
| Name | Grades | Distance |
|---|---|---|
New Hope-Solebury Upper El School 186 West Bridge Street, New Hope, PA 18938 | 3-5 | 0.7 mi |
New Hope-Solebury Lower El School 3020 North Sugan Road, Solebury, PA 18963 | K-2 | 2.3 mi |
New Hope-Solebury Middle School 184 West Bridge Street, New Hope, PA 18938 | 6-8 | 0.7 mi |
New Hope-Solebury High School 182 West Bridge Street, New Hope, PA 18938 | 9-12 | 0.7 mi |
Disclaimer:
School attendance boundaries provided by ATTOM Data Solutions and are for reference only. Contact the school directly to verify enrollment eligibility.
Price & Sales History for 426 Fairview Way
Date
Details
Price
Change
Source
6/17/2026
Sold
$685,000
-1.93%
MLS
5/01/2026
Price Reduced
$698,500
-0.07%
MLS
4/25/2026
Price Reduced
$699,000
-0.07%
MLS
4/07/2026
Price Reduced
$699,500
-0.06%
MLS
3/25/2026
Price Reduced
$699,900
-0.01%
MLS
3/10/2026
Listed
$700,000
—
MLS
Disclaimer: Historical sales information is derived from public records provided by the county offices. Information is not guaranteed and should be independently verified.
426 Fairview Way, New Hope, PA 18938 (MLS# PABU2115586) is a Townhouse property that was sold at $685,000 on June 17, 2026. Want to learn more about 426 Fairview Way? Do you have questions about finding other Townhouse real estate for sale in New Hope? You can browse all New Hope real estate or contact a Coldwell Banker agent to request more information.