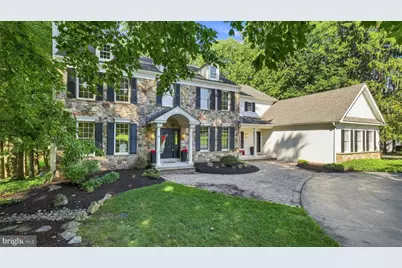
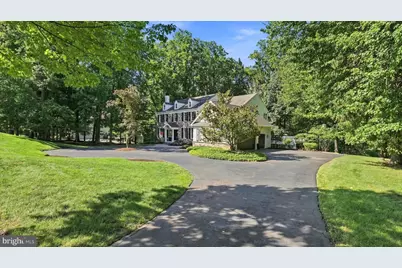
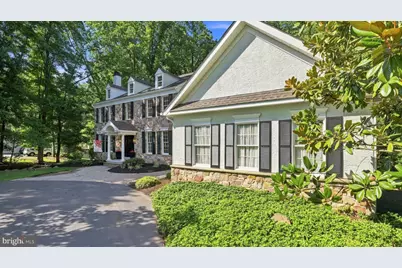
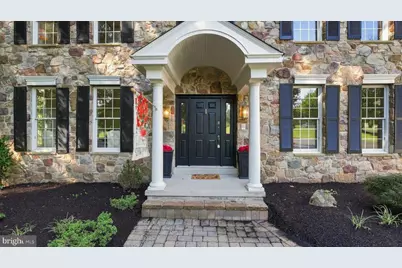
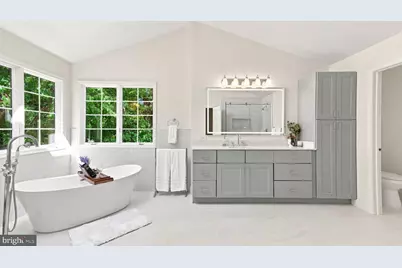
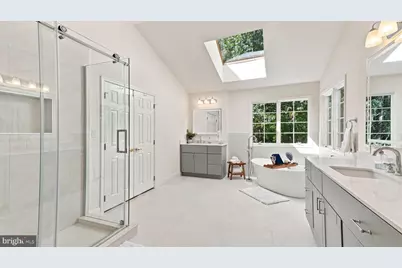
Full Property Details for 48 Woodside Ln
General
- Price: $1,900,000
- HOA FEE: $63/month
- HOA FEE FREQ.: Annually
- Taxes: $16,785 (2026)
- Status: Active
- Type: Single Family
- Source: BrightMLSPhilly
- MLS ID: PABU2127552
- Updated: 9/2/2026
- Added to Site: 51 day(s) ago
Interior
- Number of Rooms: 13
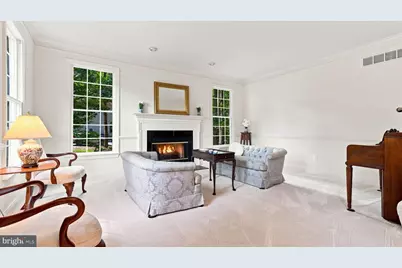
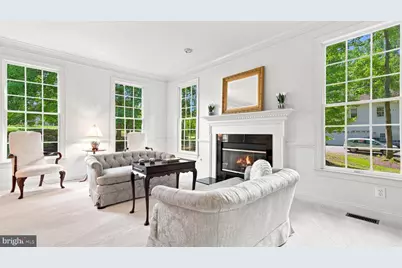
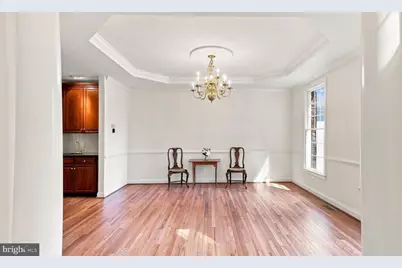
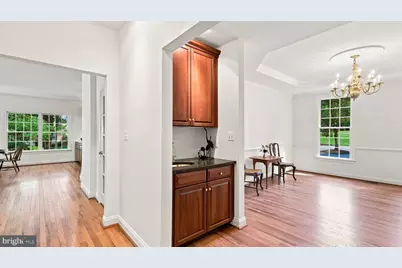
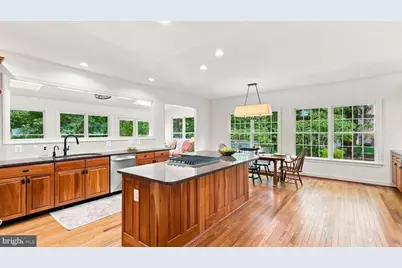
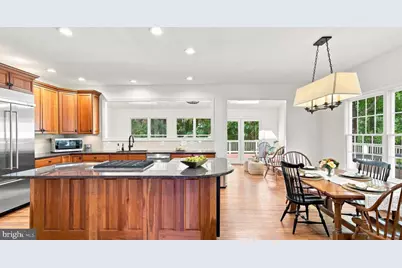
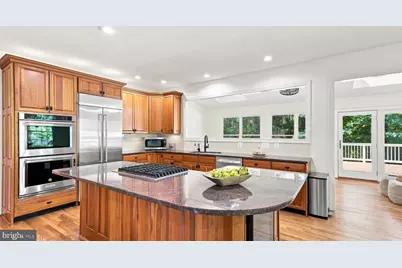
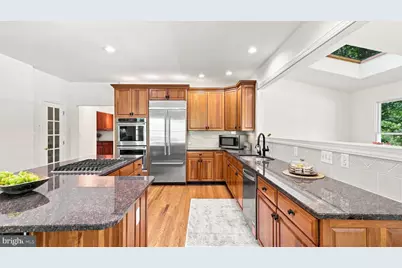
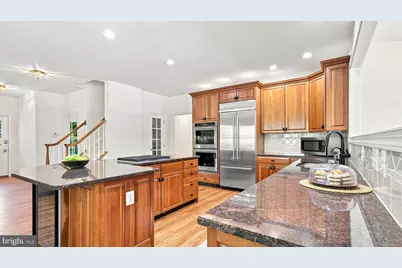
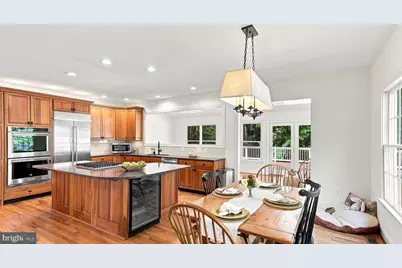
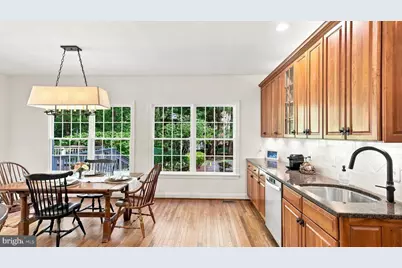
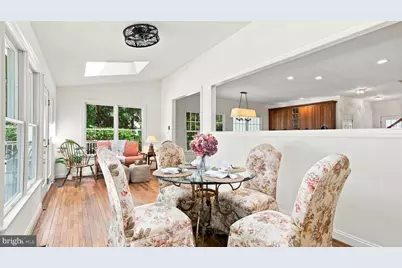
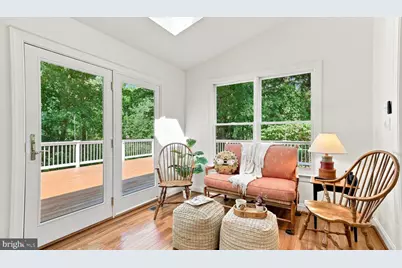
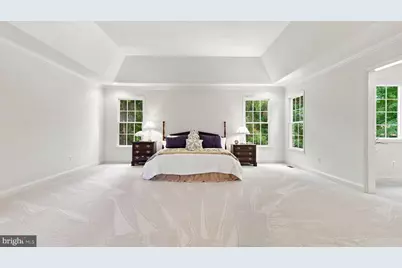
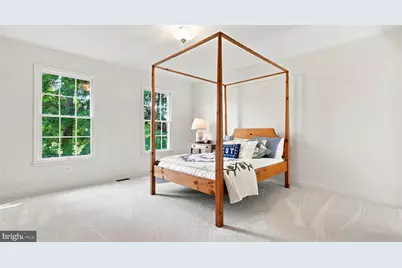
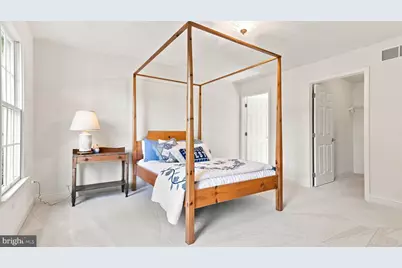
- Rooms/Areas: Living Room, Dining Room, Primary Bedroom, Bedroom 2, Bedroom 3, Bedroom 4, Kitchen, Family Room, Basement, Study, Laundry, Solarium, Bonus Room
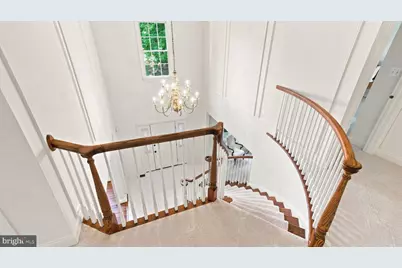
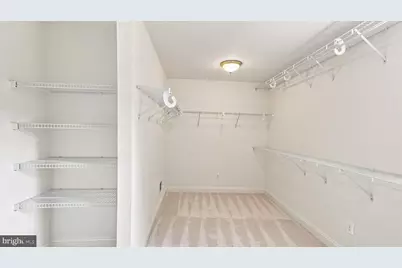
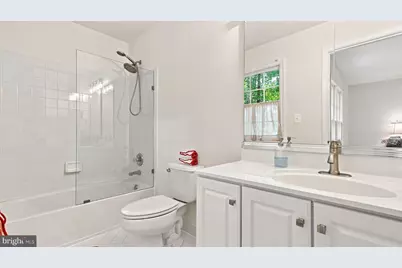
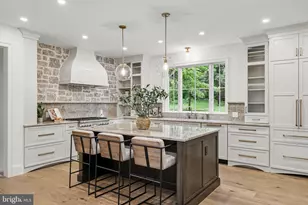
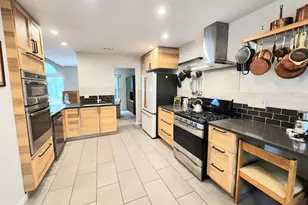
- Interior Features: Bar, Bathroom - Stall Shower, Bathroom - Tub Shower, Bathroom - Walk-In Shower, Breakfast Area, Built-Ins, Carpet, Dining Area, Double/Dual Staircase, Formal/Separate Dining Room, Kitchen - Eat-In, Kitchen - Island, Kitchen - Table Space, Pantry, Primary Bath(s), Recessed Lighting, Store/Office, Walk-in Closet(s), Wet/Dry Bar, Wood Floors, Other
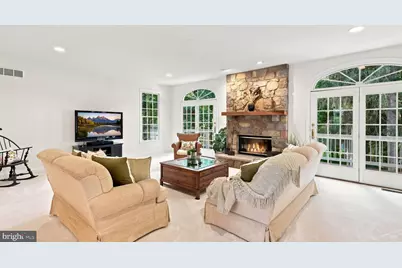
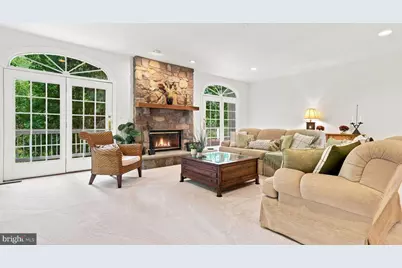
- Fireplace: Yes
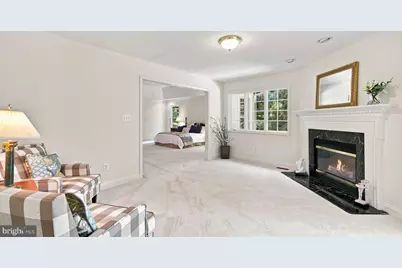
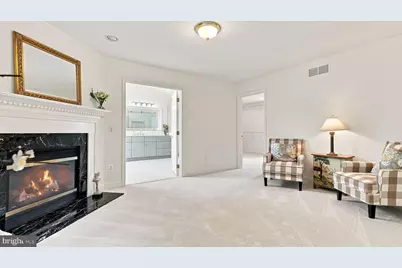
- Number of Fireplaces: 4
- Fireplace(s): Electric, Gas/Propane
- Flooring: Carpet, Hardwood, Other
Rooms
- Total Bathrooms: 6
- Full Bathrooms: 5
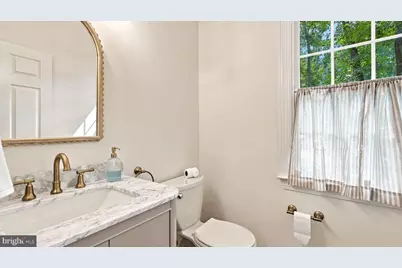
- Half Bathrooms: 1
- Upper Floor Baths: 4
- Upper - Full Baths: 4
- Main Floor Baths: 1
- Main - 1/2 Baths: 1
- Lower Floor Baths: 1
- Lower - Full Baths: 1
- Total Bedrooms: 4
- Bedrooms Upper: 4
Exterior
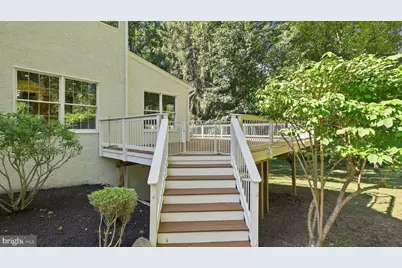
- Exterior Features: Exterior Lighting
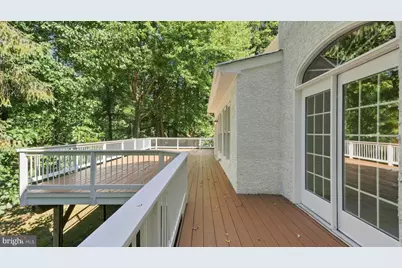
- Porch/Patio/Deck: Deck(s), Patio(s)
Parking
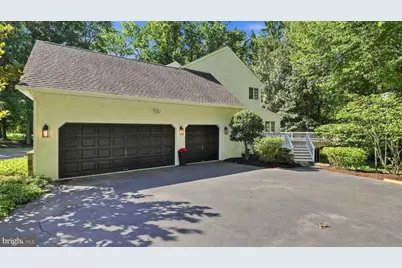
- Garage: Yes
- Garage Spaces: 3
- Total Spaces: 11
- Parking Features: Circular Driveway, Paved Driveway
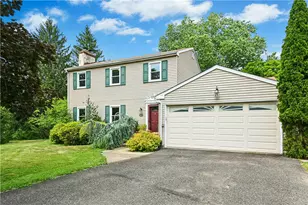
- Parking Type: Driveway, Attached Garage
- Garage Description: Garage - Side Entry, Garage Door Opener, Inside Access
Location
- Area: Upper Makefield Twp (10147)
- Municipality: UPPER MAKEFIELD TWP
- County: BUCKS
- Subdivision: RIVER CROSSING
- Cross Streets: Barlow Ridge Rd
- Driving Directions: River Rd (32) to Barlow Ridge Rd to Right onto Woodside. House on the right. Or can come in from Brownsburg Rd, across from Jericho National Golf Club.
School Information
- School District: Council Rock
Community
- Association: Yes
- Assoc. Name: RIVER CROSSING HOA
- Assoc. Fees Include: Common Area Maintenance, Trash
Heating & Cooling
- Central air: Yes
- Cooling Type: Central A/C
- Cooling Fuel: Natural Gas, Other
- Heating Type: Other, Forced Air
- Heating Fuel: Natural Gas, Propane - Owned
- Water Heater: Propane, Natural Gas
Utilities
- Sewer: On Site Septic
- Water: Well
Structural Information
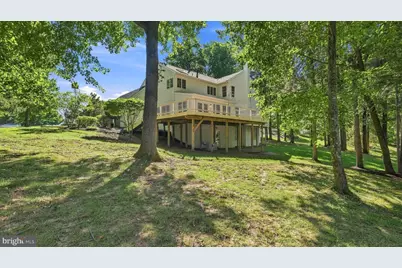
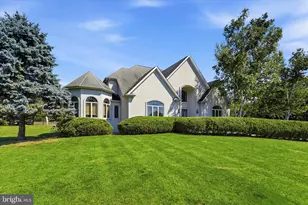
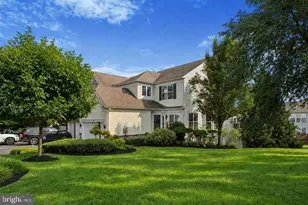
- Architectural Style: Colonial
- Structure Type: Detached
- Model: Chesapeake
- Construction: Frame, Stone, Stucco
- Basement: Yes
- Basement Entrance: Yes
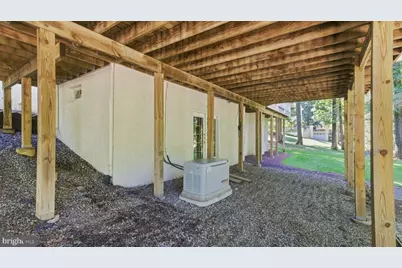
- Basement Desc.: Daylight, Full, Fully Finished, Outside Entrance, Interior Access, Partially Finished, Rear Entrance, Space For Rooms, Walkout Level, Windows, Workshop, Other
- Foundation: Other
- Roof: Shingle
- Walls/Ceilings: Dry Wall, Cathedral Ceilings
- Stories Description: Lower 1, Main, Upper 1
- Square Feet: 6,779
- Sq. Ft. Source: Estimated
- Living Area: 6,779 Sq. Ft.
- Finished Above Grnd: 4,984 Sq. Ft.
- Finished Below Grnd: 1,795 Sq. Ft.
- Basement Finished: 80%
- Year Built: 1999
- Year Built Source: Assessor
- Property Condition: Excellent
Unit Information
Lot Features
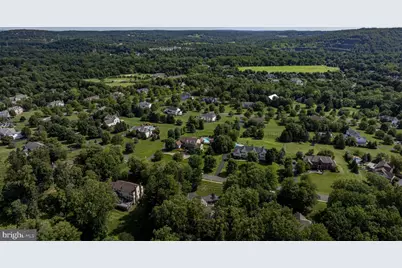
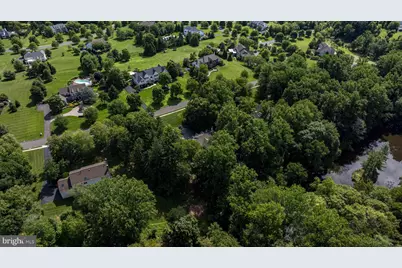
- Property View: Pond, Trees/Woods, Other
- Lot Size (Acres): 1.27
- Lot Size (Sq. Ft.): 55,191
- Lot Size Source: Assessor
- Zoning: CM
Water Features
Financial Considerations
- Price Per Sq. Ft.: $381.22
- Association Fee: $750
- Assoc Fee Freq.: Annually
- Assessment Year: 2026
- School Tax: $13,437
- City/TownTax: $598
- City/TownTax Freq: Annually
- County Tax: $2,749
- County Tax Freq: Annually
- Tax w/Assessment: $92,740
- Tax Amount: $16,785
- Tax Year: 2026
- Tax Total Finished Sq. Ft.: 4984
Disclosures and Reports
- Ownership: Fee Simple
- Inclusions: Refrigerator in kitchen, washer, dryer, microwave, freezer & refrigerator in garage - as is condition, no monetary value
- Lot Number: 022-027
Listed by Long & Foster Real Estate, Inc., Tammy L Smith