This is a carousel with tiles that activate property listing cards. Use the previous and next buttons to navigate.
1/1
$1,285,000
This is a carousel with tiles that activate property listing cards. Use the previous and next buttons to navigate.
1/1
Property Description
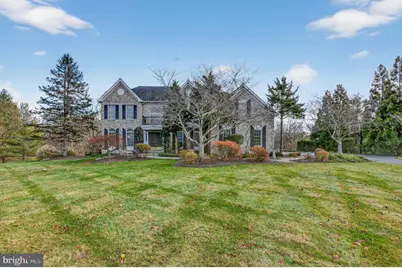
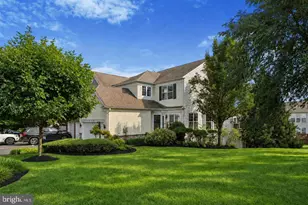
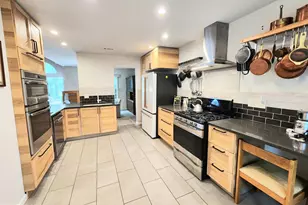
Welcome to 62 Woodside Lane, a stately colonial set on one of the most coveted lots in the picturesque River Crossing community, within the award-winning Council Rock School District. Enjoy sweeping views of naturally landscaped open space and a serene wooded backdrop. This impressive home offers 4 bedrooms, 4.5 baths, and a finished walk-out basement. Step into the elegant two-story foyer, where you're immediately welcomed by a custom billiards room-an ideal space for entertaining. The formal dining room features classic crown molding and chair rail detailing, creating a warm setting for memorable gatherings. The heart of the home is the bright, inviting kitchen, complete with a center island, modern appliances-including a gas cooktop, microwave, and double oven-and picturesque views. The open layout flows seamlessly into the breakfast area, sun-filled bonus sunroom, and spacious family room, all overlooking the expansive private backyard and woods. A beautiful composite deck, added just five years ago, enhances the outdoor living space. Working from home is a breeze with a tucked-away private office. The sun-drenched conservatory offers additional space for entertaining, relaxing, or enjoying music. A powder room, laundry/mudroom, and access to the three-car garage complete the first floor. Upstairs, you'll find four bedrooms and three full baths. The luxurious primary suite includes a tray ceiling, sitting/exercise room, walk-in closet, and spa-like bath with dual vanities, a jetted tub, and a separate stall shower. This suite could also be reconfigured to create a fifth bedroom if desired. Bedroom #2 features its own ensuite bath, while Bedrooms #3 and #4 share a convenient Jack-and-Jill bath. The finished walk-out lower level offers a spacious recreation area, game room, full bath, wet bar, and ample storage. Additional special features include a water softening system and a saltwater aquarium setup. Ideally located within easy commuting distance to Princeton, Philadelphia, and New York City, this home offers the best of the coveted Bucks County lifestyle. Don't miss your chance to make this exceptional property your new sanctuary.
Full Property Details
Full Property Details for 62 Woodside Ln
General
- Sold For: $1,285,000
- HOA FEE: $63/month
- HOA FEE FREQ.: Annually
- Taxes: $16,511 (2025)
- Status: Closed
- Type: Single Family
- Source: BrightMLSPhilly
- MLS ID: PABU2109614
- Added to Site: 256 day(s) ago
Interior
- Number of Rooms: 15
- Interior Features: Attic/House Fan, Bathroom - Jetted Tub, Bathroom - Tub Shower, Bathroom - Walk-In Shower, Built-Ins, Butlers Pantry, Carpet, Ceiling Fan(s), Central Vacuum, Combination Kitchen/Dining, Crown Moldings, Dining Area, Double/Dual Staircase, Family Room Off Kitchen, Kitchen - Island, Recessed Lighting, Skylight(s), Sound System, Walk-in Closet(s), Wet/Dry Bar, Window Treatments, Wood Floors
- Fireplace: Yes
- Number of Fireplaces: 2
- Fireplace(s): Gas/Propane
- Appliances: Built-In Microwave, Central Vacuum, Disposal, Dishwasher, Dryer, Energy Efficient Appliances, Oven - Double, Oven - Wall, Refrigerator, Washer - Front Loading, Water Heater
- Flooring: Hardwood, Carpet, Ceramic Tile
Rooms
Bathrooms
- Total Bathrooms: 5
- Full Bathrooms: 4
- Half Bathrooms: 1
- Upper Floor Baths: 3
- Upper - Full Baths: 3
- Main Floor Baths: 1
- Main - 1/2 Baths: 1
- Lower Floor Baths: 1
- Lower - Full Baths: 1
Bedrooms
- Total Bedrooms: 4
- Bedrooms Upper: 4
Additional Information
- Security/Safety: Carbon Monoxide Detector(s), Security System, Smoke Detector, Surveillance Sys
Exterior
- Porch/Patio/Deck: Deck(s)
Parking
- Garage: Yes
- Garage Spaces: 3
- Total Spaces: 3
- Parking Type: Attached Garage, Driveway
- Garage Description: Garage - Side Entry, Garage Door Opener, Inside Access
Location
- Area: Upper Makefield Twp (10147)
- Municipality: UPPER MAKEFIELD TWP
- County: BUCKS
- Subdivision: RIVER CROSSING
- Driving Directions: GPS
- Location Details: Suburban
School Information
- School District: Council Rock
Community
- Association: Yes
- Pets Allowed: Yes
- Pets: No Pet Restrictions
Heating & Cooling
- Central air: Yes
- Cooling Type: Central A/C
- Cooling Fuel: Electric
- Heating Type: Central, Forced Air, Humidifier, Zoned
- Heating Fuel: Propane - Owned
- Water Heater: Multi-tank, Propane
Utilities
- Sewer: On Site Septic
- Water: Well
- Utility Description: Cable TV, Electric Available, Phone, Propane
Structural Information
- Architectural Style: Colonial
- Structure Type: Detached
- Construction: Frame
- Basement: Yes
- Basement Desc.: Full, Fully Finished, Heated, Walkout Stairs, Shelving, Interior Access
- Foundation: Active Radon Mitigation, Concrete Perimeter
- Roof: Asphalt
- Walls/Ceilings: Dry Wall, 9'+ Ceilings, Cathedral Ceilings
- Windows: Skylights, Screens, Double Pane, Casement, Energy Efficient
- Doors: Double Entry, French
- Stories Description: Lower 1, Main, Upper 1
- Square Feet: 4,397
- Sq. Ft. Source: Assessor
- Living Area: 4,397 Sq. Ft.
- Finished Above Grnd: 4,397 Sq. Ft.
- Year Built: 1999
- Year Built Source: Assessor
- Property Condition: Good
Unit Information
Unit 1
- Bathrooms-Lower: 1
Lot Features
- Property View: Trees/Woods
- Lot Size (Acres): 1.4
- Lot Size (Sq. Ft.): 60,984
- Lot Size Source: Assessor
- Zoning: CM
- Fencing (Description): Electric
Financial Considerations
- Price Per Sq. Ft.: $308.16
- Association Fee: $750
- Assoc Fee Freq.: Annually
- Assessment Year: 2025
- School Tax: $13,307
- City/TownTax: $609
- City/TownTax Freq: Annually
- County Tax: $2,594
- County Tax Freq: Annually
- Tax w/Assessment: $94,530
- Tax Amount: $16,511
- Tax Year: 2025
- Terms: Standard Sale
- Tax Total Finished Sq. Ft.: 4397
Disclosures and Reports
- Ownership: Fee Simple
- Inclusions: Appliances, fixtures, window treatments
- Lot Number: 022-034
Listed by Coldwell Banker Hearthside, Matthew White
Sold by BHHS Fox & Roach-New Hope, Daria Bowman

Get Pre-Approved Today
Schools
Schools serving 62 Woodside Ln
School District:Council Rock School District
| Name | Grades | Distance |
|---|---|---|
Sol Feinstone El School 1090 Eagle Road, Newtown, PA 18940 | K-6 | 1.9 mi |
Newtown Middle School 116 Richboro Road, Newtown, PA 18940 | 7-8 | 6.4 mi |
Council Rock High School North 62 Swamp Road, Newtown, PA 18940 | 9-12 | 6 mi |
Disclaimer:
School attendance boundaries provided by ATTOM Data Solutions and are for reference only. Contact the school directly to verify enrollment eligibility.
Price & Sales History for 62 Woodside Ln
Date
Details
Price
Change
Source
6/12/2026
Sold
$1,285,000
-5.17%
MLS
4/23/2026
Price Reduced
$1,355,000
-3.56%
MLS
4/06/2026
Price Reduced
$1,405,000
-5.64%
MLS
3/02/2026
Price Reduced
$1,489,000
-3.62%
MLS
12/07/2025
Price Reduced
$1,545,000
-3.44%
MLS
11/18/2025
Listed
$1,600,000
—
MLS
Disclaimer: Historical sales information is derived from public records provided by the county offices. Information is not guaranteed and should be independently verified.
62 Woodside Lane, New Hope, PA 18938 (MLS# PABU2109614) is a Single Family property that was sold at $1,285,000 on June 12, 2026. Want to learn more about 62 Woodside Lane? Do you have questions about finding other Single Family real estate for sale in New Hope? You can browse all New Hope real estate or contact a Coldwell Banker agent to request more information.