This is a carousel with tiles that activate property listing cards. Use the previous and next buttons to navigate.
1/1
$587,500
This is a carousel with tiles that activate property listing cards. Use the previous and next buttons to navigate.
1/1
Property Description
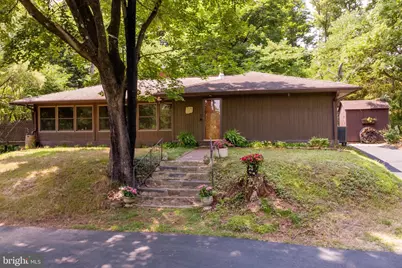
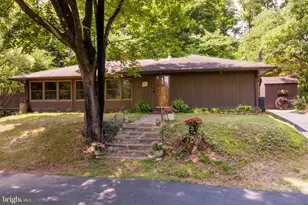
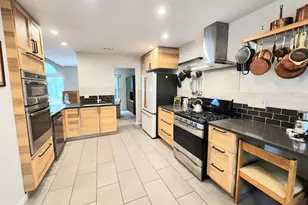
A single-level sanctuary set on an idyllic lot just minutes from downtown New Hope - this charming ranch marries mid-century modern grace with effortless, low maintenance living. A tree-lined lane passes through mature landscaping to reveal a private oasis framed by stately shade trees and flowering gardens, offering serene seclusion without sacrificing convenience. Sunlight pours through Andersen windows into an open-concept interior that honors mid-century sensibilities: clean lines, warm textures, and a beautiful vintage Godin stove anchor the living space. The living room has abundant windows and features an exposed brick wall with corner fireplace that flows into a bright dining area, while two sliding doors invite you onto an enchanting paver patio-perfect for morning coffee or twilight gatherings amid tucked-away sitting nooks. The eat-in kitchen continues the textured, timeless feel with exposed brick, a large sink beneath a sunny window, Mercer tile backsplash, Saltillo-style tile floor, and a breakfast bar. Thoughtful spaces - an office/mudroom with utility/laundry closet and a shady side deck - make daily life effortless. A cozy den with built-ins enhances flow and function. The primary bedroom is generously proportioned with bright windows and a wall of closets. A tranquil second bedroom with garden views and updated full hall bath are just around the corner. Practical upgrades - new septic, central air, and a gardening shed - ensure carefree ownership. Experience private, low maintenance country living steeped in mid-century charm, moments from shops, dining, recreation, and commuter routes.
Full Property Details
Full Property Details for 6475 Lower York Rd
General
- Sold For: $587,500
- Taxes: $4,859 (2026)
- Status: Closed
- Type: Single Family
- Source: BrightMLSPhilly
- MLS ID: PABU2126830
- Added to Site: 66 day(s) ago
Interior
- Rooms/Areas: Living Room, Dining Room, Primary Bedroom, Bedroom 2, Kitchen, Den, Foyer, Mud Room, Full Bath
- Interior Features: Attic, Bathroom - Stall Shower, Breakfast Area, Built-Ins, Carpet, Ceiling Fan(s), Dining Area, Floor Plan - Traditional, Kitchen - Eat-In, Recessed Lighting, Stove - Wood
- Fireplace: Yes
- Number of Fireplaces: 1
- Fireplace(s): Brick, Corner, Wood
- Appliances: Dishwasher, Oven/Range - Electric, Refrigerator, Washer, Water Heater
- Flooring: Ceramic Tile, Carpet
Rooms
Bathrooms
- Total Bathrooms: 1
- Full Bathrooms: 1
- Main Floor Baths: 1
- Main - Full Baths: 1
Bedrooms
- Total Bedrooms: 2
- Bedrooms Main & Up: 2
Exterior
- Porch/Patio/Deck: Deck(s), Patio(s)
Parking
- Total Spaces: 4
- Parking Features: Paved Driveway
- Parking Type: Driveway
Location
- Area: Solebury Twp (10141)
- Municipality: SOLEBURY TWP
- County: BUCKS
- Subdivision: SOLEBURY
- Driving Directions: From downtown New Hope: Bridge St to 202 N. Go past the light for Logan Square & Giant. The drive is on the Right, between the For Sale sign and #6483 on a post sign (first driveway on the Right after HG and almost across from Reeder Rd). Monkey Hill is the next drive, just after, so if you pass that you went too far. Make the first Left to enter the property.
School Information
- School District: New Hope-Solebury
- Elementary School: New Hope-Solebury
- Middle School: New Hope-Solebury
- High School: New Hope-Solebury
Heating & Cooling
- Central air: Yes
- Cooling Type: Ceiling Fan(s), Central A/C
- Cooling Fuel: Electric
- Heating Type: Forced Air
- Heating Fuel: Electric
- Water Heater: Electric
Utilities
- Sewer: On Site Septic
- Water: Private, Well
Structural Information
- Architectural Style: Mid-Century Modern, Ranch/Rambler
- Structure Type: Detached
- Construction: Frame
- Foundation: Crawl Space
- Roof: Shingle
- Windows: Double Hung
- Stories Description: Main
- Square Feet: 1,450
- Sq. Ft. Source: Assessor
- Living Area: 1,450 Sq. Ft.
- Finished Above Grnd: 1,450 Sq. Ft.
- Year Built: 1953
- Year Built Source: Estimated
Additional Structures
- Other Structures: Shed
Lot Features
- Lot Size (Acres): 0.31
- Lot Size (Sq. Ft.): 13,504
- Lot Size Source: Estimated
- Zoning: RDD
- Fencing (Description): Other
Financial Considerations
- Price Per Sq. Ft.: $403.45
- Assessment Year: 2026
- School Tax: $3,326
- County Tax: $818
- County Tax Freq: Annually
- Tax w/Assessment: $27,600
- Tax Amount: $4,859
- Tax Year: 2026
- Terms: Standard Sale
- Tax Total Finished Sq. Ft.: 1450
Disclosures and Reports
- Ownership: Fee Simple
- Exclusions: Stained glass window in the bathroom
- Lot Number: 69
Listed and Sold by River Valley Properties, James Maroldi

Get Pre-Approved Today
Schools
Schools serving 6475 Lower York Rd
School District:New Hope-Solebury School District
| Name | Grades | Distance |
|---|---|---|
New Hope-Solebury Upper El School 186 West Bridge Street, New Hope, PA 18938 | 3-5 | 1.3 mi |
New Hope-Solebury Lower El School 3020 North Sugan Road, Solebury, PA 18963 | K-2 | 2.2 mi |
New Hope-Solebury Middle School 184 West Bridge Street, New Hope, PA 18938 | 6-8 | 1.3 mi |
New Hope-Solebury High School 182 West Bridge Street, New Hope, PA 18938 | 9-12 | 1.3 mi |
Disclaimer:
School attendance boundaries provided by ATTOM Data Solutions and are for reference only. Contact the school directly to verify enrollment eligibility.
Price & Sales History for 6475 Lower York Rd
Date
Details
Price
Change
Source
8/21/2026
Sold
$587,500
0.43%
MLS
7/24/2026
Listed
$585,000
—
MLS
Disclaimer: Historical sales information is derived from public records provided by the county offices. Information is not guaranteed and should be independently verified.
6475 Lower York Road, New Hope, PA 18938 (MLS# PABU2126830) is a Single Family property that was sold at $587,500 on August 21, 2026. Want to learn more about 6475 Lower York Road? Do you have questions about finding other Single Family real estate for sale in New Hope? You can browse all New Hope real estate or contact a Coldwell Banker agent to request more information.