This is a carousel with tiles that activate property listing cards. Use the previous and next buttons to navigate.
1/34
$1,350,000
This is a carousel with tiles that activate property listing cards. Use the previous and next buttons to navigate.
1/34
Property Description
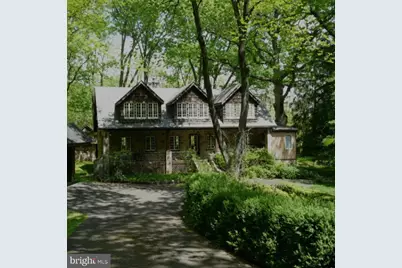
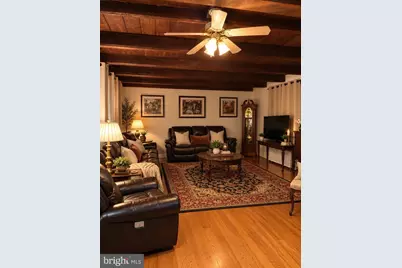
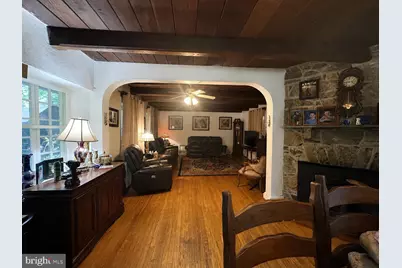
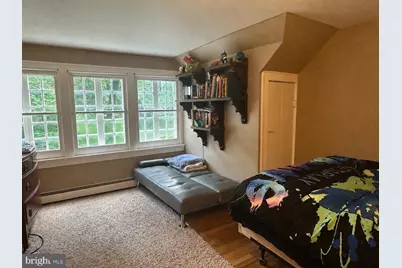
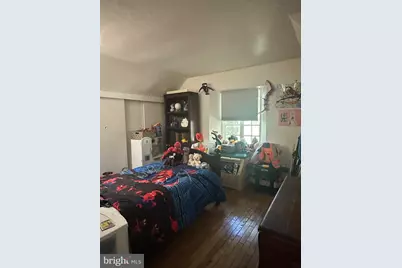
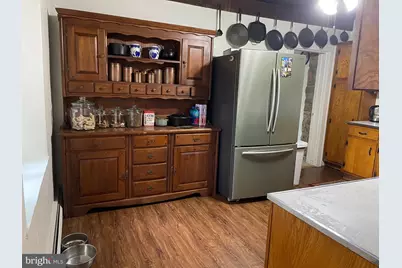
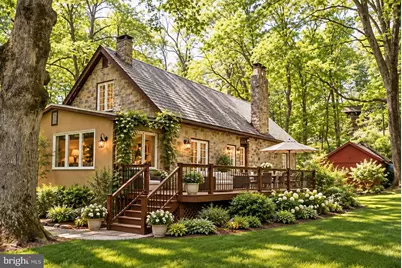
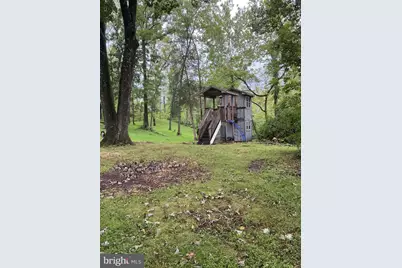
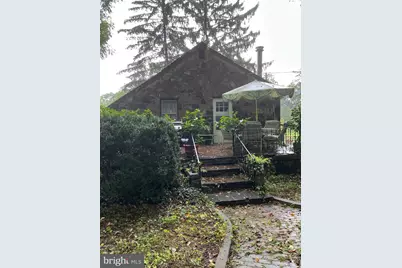
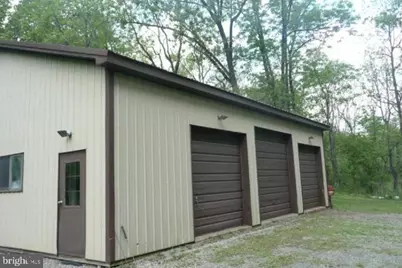
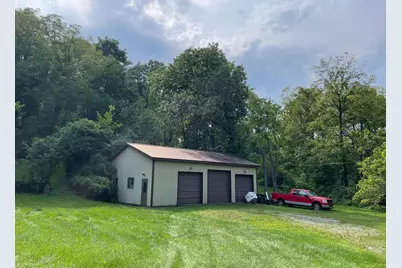
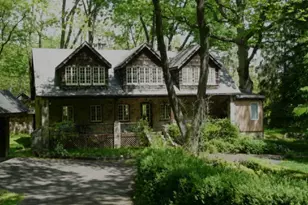
Nestled on a sprawling wooded lot, this exquisite 1939 residence exudes timeless charm and modern comfort. The exterior showcases a unique masonry design, complemented by a variety of outdoor spaces, including a welcoming porch and expansive deck, perfect for enjoying tranquil views of the surrounding trees and woods. Step inside to discover a warm and inviting interior, where exposed beams and rich wood floors welcome you to the living room and dining room while creating an atmosphere of charm and coziness. The heart of the home features a spacious kitchen, ideal for casual dining and entertaining. With three lovely, appointed bedrooms and two full bathrooms, this home offers both privacy and functionality. The living area is enhanced by not one, but two wood-burning fireplaces, providing a perfect focal point for gatherings or quiet evenings at home. The full basement offers additional potential for customization, whether for a cozy retreat or a functional workspace. For those who appreciate the outdoors, the property includes a large carport, 3 individual detached garages, a charming carriage house with an additional bedroom, living room and bathroom, with adorable patio and balcony plus a versatile 1200 sq. ft. pole barn. Did I also mention a spring house, smoke house, and reflecting pond. All of these amenities cater to all of your storage and hobby needs. The carriage house and pole barn can also provide additional rental income, an in-law suite, or a workspace. This residence is not just a home; it's a lifestyle, offering a perfect blend of old-world charm, comfort, and nature. Experience the tranquility and exclusivity that this remarkable property has to offer.
Full Property Details
Full Property Details for 6704 Chapel Rd
General
- Price: $1,350,000
- Taxes: $15,508 (2026)
- Status: Active
- Type: Single Family
- Source: BrightMLSPhilly
- MLS ID: PABU2128028
- Updated: 8/21/2026
- Added to Site: 15 day(s) ago
Interior
- Number of Rooms: 9
- Interior Features: Exposed Beams, Kitchen - Table Space, Wood Floors
- Fireplace: Yes
- Number of Fireplaces: 2
- Fireplace(s): Wood
- Appliances: Dryer - Electric, Washer, Refrigerator
Rooms
Bathrooms
- Total Bathrooms: 3
- Full Bathrooms: 3
- Upper Floor Baths: 1
- Upper - Full Baths: 1
- Main Floor Baths: 2
- Main - Full Baths: 2
Bedrooms
- Total Bedrooms: 4
- Bedrooms Upper: 3
- Bedrooms Main & Up: 1
Exterior
- Exterior Features: Other
- Porch/Patio/Deck: Balcony, Deck(s), Patio(s), Porch(es)
Parking
- Garage: Yes
- Garage Spaces: 6
- Carport Spaces: 2
- Total Spaces: 8
- Parking Features: Asphalt Driveway
- Parking Type: Detached Carport, Detached Garage, Driveway
- Garage Description: Other
Location
- Area: Solebury Twp (10141)
- Municipality: SOLEBURY TWP
- County: BUCKS
- Cross Streets: Sugan Rd
- Driving Directions: Sugan Rd, to Wilshire to Chapel Rd.
School Information
- School District: New Hope-Solebury
Community
- Pets Allowed: Yes
- Pets: No Pet Restrictions
Heating & Cooling
- Cooling Type: Window Unit(s)
- Heating Type: Hot Water
- Heating Fuel: Oil
- Water Heater: Oil
Utilities
- Sewer: On Site Septic
- Water: Well, Private
Structural Information
- Architectural Style: Other
- Structure Type: Detached
- Construction: Masonry
- Basement: Yes
- Basement Desc.: Full
- Foundation: Stone
- Stories Description: Main, Upper 1
- Square Feet: 1,844
- Sq. Ft. Source: Assessor
- Living Area: 1,844 Sq. Ft.
- Finished Above Grnd: 1,844 Sq. Ft.
- Year Built: 1939
- Year Built Source: Estimated
Additional Structures
- Other Structures: Carriage House, Garage(s), Pole Barn, Spring House, Tenant House
Lot Features
- Property View: Trees/Woods
- Lot Size (Acres): 1.78
- Lot Size (Sq. Ft.): 77,537
- Lot Size Source: Estimated
- Zoning: R1
Financial Considerations
- Price Per Sq. Ft.: $732.1
- Assessment Year: 2026
- School Tax: $10,614
- County Tax: $2,611
- County Tax Freq: Annually
- Tax w/Assessment: $88,080
- Tax Amount: $15,508
- Tax Year: 2026
- Tax Total Finished Sq. Ft.: 1844
Disclosures and Reports
- Ownership: Fee Simple
- Exclusions: The Main House- the chest freezer in the basement, and the dining room chandelier, the chandelier will be replaced. The Carriage House- chest freezer, oven and refrigerator, the refrigerator and oven will be replaced.
- Inclusions: Washer, Dryer, and Refrigerator in the main house. In the Carriage House, washer, dryer are included and the current refrigerator will be replaced with another refrigerator. All are in "as is" condition
- Lot Number: 4
Listed by Crossroads Realty Services, Andrea J Arizmendi

Get Pre-Approved Today
Schools
Schools serving 6704 Chapel Rd
School District:New Hope-Solebury School District
| Name | Grades | Distance |
|---|---|---|
New Hope-Solebury Upper El School 186 West Bridge Street, New Hope, PA 18938 | 3-5 | 0.7 mi |
New Hope-Solebury Lower El School 3020 North Sugan Road, Solebury, PA 18963 | K-2 | 2.1 mi |
New Hope-Solebury Middle School 184 West Bridge Street, New Hope, PA 18938 | 6-8 | 0.8 mi |
New Hope-Solebury High School 182 West Bridge Street, New Hope, PA 18938 | 9-12 | 0.8 mi |
Disclaimer:
School attendance boundaries provided by ATTOM Data Solutions and are for reference only. Contact the school directly to verify enrollment eligibility.
Price & Sales History for 6704 Chapel Rd
Date
Details
Price
Change
Source
8/11/2026
Listed
$1,350,000
92.86%
MLS
7/09/2018
Sold
$700,000
—
Public Record
Disclaimer: Historical sales information is derived from public records provided by the county offices. Information is not guaranteed and should be independently verified.
Tax History
Tax History for 6704 Chapel Rd
Year
Property Taxes
Change
Tax Assessment
Change
2025
$14,906
3%
$88,080
—
2024
$14,417
3%
$88,080
—
2023
$14,048
1%
$88,080
—
2022
$13,953
2%
$88,080
—
2021
$13,676
2%
$88,080
—
2020
$13,353
2%
$88,080
—
2019
$13,062
2%
$88,080
—
2018
$12,772
4%
$88,080
—
2017
$12,283
3%
$88,080
—
2016
$11,904
1%
$88,080
—
2015
$11,757
4%
$88,080
—
2014
$11,355
—
$88,080
—
Disclaimer: Historical tax information is derived from public records provided by the county offices. Information is not guaranteed and should be independently verified.
Estimate the Cost
Estimate the Cost for 6704 Chapel Rd
6704 Chapel Road, New Hope, PA 18938 (MLS# PABU2128028) is a Single Family property with 4 bedrooms and 3 full bathrooms. 6704 Chapel Road is currently listed for $1,350,000 and was received on August 11, 2026. Want to learn more about 6704 Chapel Road? Do you have questions about finding other Single Family real estate for sale in New Hope? You can browse all New Hope real estate or contact a Coldwell Banker agent to request more information.