
This is a carousel with tiles that activate property listing cards. Use the previous and next buttons to navigate.
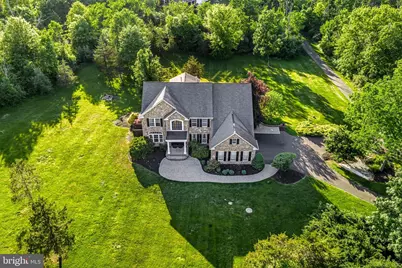
$1,500,000
This is a carousel with tiles that activate property listing cards. Use the previous and next buttons to navigate.
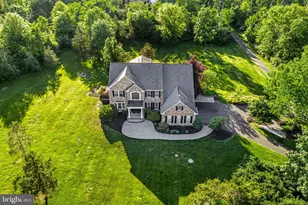

Full Property Details for 6723 Point Pleasant Pike
General
- Sold For: $1,500,000
- Taxes: $13,195 (2026)
- Status: Closed
- Type: Single Family
- Source: BrightMLSPhilly
- MLS ID: PABU2122870
Interior
- Number of Rooms: 13
- Interior Features: Ceiling Fan(s), Bathroom - Soaking Tub, Bathroom - Walk-In Shower, Butlers Pantry, Crown Moldings, Family Room Off Kitchen, Kitchen - Gourmet, Kitchen - Island, Upgraded Countertops, Walk-in Closet(s)
- Fireplace: Yes
- Number of Fireplaces: 1
- Fireplace(s): Gas/Propane
- Appliances: Cooktop, Oven - Wall, Built-In Microwave, Dishwasher, Refrigerator
- Flooring: Hardwood, Luxury Vinyl Plank, Ceramic Tile, Carpet
Rooms
Bathrooms
- Total Bathrooms: 5
- Full Bathrooms: 4
- Half Bathrooms: 1
- Upper Floor Baths: 3
- Upper - Full Baths: 3
- Main Floor Baths: 1
- Main - 1/2 Baths: 1
- Lower Floor Baths: 1
- Lower - Full Baths: 1
Bedrooms
- Total Bedrooms: 5
- Bedrooms Upper: 4
- Bedrooms Lower: 1
Exterior
- Porch/Patio/Deck: Deck(s), Patio(s), Porch(es)
Parking
- Garage: Yes
- Garage Spaces: 3
- Total Spaces: 11
- Parking Type: Attached Garage, Driveway
- Garage Description: Inside Access, Oversized, Garage - Side Entry, Additional Storage Area
Location
- Area: Plumstead Twp (10134)
- Municipality: PLUMSTEAD TWP
- County: BUCKS
- Cross Streets: Tollgate
- Driving Directions: From PA 611 N Turn right onto Connector A, Turn right onto Silo Hill Rd, Turn left onto Point Pleasant Pike and house will be on the left.
School Information
- School District: Central Bucks
- Elementary School: Gayman
- Middle School: Tohickon
- High School: Central Bucks High School East
Heating & Cooling
- Central air: Yes
- Cooling Type: Central A/C
- Cooling Fuel: Electric
- Heating Type: Forced Air
- Heating Fuel: Propane - Owned
- Water Heater: Electric
Utilities
- Sewer: On Site Septic
- Water: Well
Structural Information
- Architectural Style: Colonial
- Structure Type: Detached
- Construction: Frame
- Basement: Yes
- Basement Desc.: Fully Finished, Heated, Walkout Level
- Foundation: Permanent
- Roof: Architectural Shingle
- Walls/Ceilings: Cathedral Ceilings, 9'+ Ceilings, Vaulted Ceilings
- Doors: Double Entry
- Stories Description: Lower 1, Main, Upper 1
- Square Feet: 6,459
- Sq. Ft. Source: Estimated
- Living Area: 6,459 Sq. Ft.
- Finished Above Grnd: 4,459 Sq. Ft.
- Finished Below Grnd: 2,000 Sq. Ft.
- Year Built: 2001
- Year Built Source: Assessor
Unit Information
Unit 1
- Bathrooms-Lower: 1
- Bedrooms-Lower: 1
Lot Features
- Lot Size (Acres): 3.54
- Lot Size (Sq. Ft.): 154,202
- Lot Size Source: Estimated
- Zoning: RO
- Lot Description: Backs to Trees, Landscaping, Private
Financial Considerations
- Price Per Sq. Ft.: $358.6
- Assessment Year: 2026
- School Tax: $10,100
- City/TownTax: $1,364
- City/TownTax Freq: Annually
- County Tax: $2,004
- County Tax Freq: Annually
- Tax w/Assessment: $73,020
- Tax Amount: $13,195
- Tax Year: 2026
- Terms: Standard Sale
- Tax Total Finished Sq. Ft.: 4459
Disclosures and Reports
- Ownership: Fee Simple
- Inclusions: Refrigerator in kitchen, washer, dryer, bar wine refrigerator all in as-is condition with no monetary value.
- Lot Number: 041-001
Listed by Compass Pennsylvania, LLC, Deana E Corrigan
Sold by Long & Foster Real Estate, Inc., Morgan R O'Brien
Listing agent
Deana E Corrigan
Compass Pennsylvania, LLC
Listing Office Email: kenenochs@compass.com

 NMLS#: 1598647
Schools serving 6723 Point Pleasant Pike
| Name | Grades | Distance |
|---|---|---|
Groveland El School 1100 North Easton Road, Doylestown, PA 18902 | K-6 | 4.4 mi |
Tohickon Middle School 5051 Old Easton Road, Doylestown, PA 18902 | 7-9 | 4 mi |
Central Bucks High School-East 2804 Holicong Road, Doylestown, PA 18902 | 10-12 | 5.1 mi |
6723 Point Pleasant Pike, New Hope, PA 18938 (MLS# PABU2122870) is a Single Family property that was sold at $1,500,000 on September 16, 2026. Want to learn more about 6723 Point Pleasant Pike? Do you have questions about finding other Single Family real estate for sale in New Hope? You can browse all New Hope real estate or contact a Coldwell Banker agent to request more information.