This is a carousel with tiles that activate property listing cards. Use the previous and next buttons to navigate.
1/1
$805,000
This is a carousel with tiles that activate property listing cards. Use the previous and next buttons to navigate.
1/1
Property Description

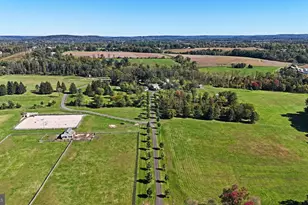
Welcome to this exceptional stone-front Colonial, privately set at the heart of a picturesque 1.83-acre lot along one of Solebury's most coveted roads. Framed by mature trees and serene surroundings, the property offers both beauty and privacy, with wooded road frontage and expansive open lawn. Thoughtfully positioned to capture natural light, the home greets each morning with sunrise views from the breakfast area's southeastern exposure. Inside, warmth and character abound with a classic great room fireplace and a wood stove anchoring the inviting living room-perfect for cozy evenings and relaxed gatherings. Outdoor living is equally compelling. Enjoy the spacious rear deck overlooking the sweeping backyard, ideal for entertaining or quiet reflection. A three-car garage and generous parking provide convenience and flexibility, while underground electric service preserves the property's clean, uninterrupted setting. While the home offers strong bones and timeless appeal, it presents a wonderful opportunity for updates and personalization-ideal for buyers looking to renovate and create their own vision in a premier Solebury location. Located within an award-winning school district, this is a rare chance to craft your dream home and enjoy the quintessential Bucks County lifestyle in a truly special setting.
Full Property Details
Full Property Details for 6724 Upper York Rd
General
- Sold For: $805,000
- Taxes: $12,320 (2025)
- Status: Closed
- Type: Single Family
- Source: BrightMLSPhilly
- MLS ID: PABU2116112
- Added to Site: 68 day(s) ago
Interior
- Number of Rooms: 8
- Rooms/Areas: Living Room, Dining Room, Primary Bedroom, Bedroom 2, Bedroom 3, Kitchen, Family Room, Bedroom 1, Attic
- Interior Features: Primary Bath(s), Butlers Pantry, Ceiling Fan(s), Kitchen - Eat-In
- Fireplace: Yes
- Number of Fireplaces: 1
- Fireplace(s): Stone
- Appliances: Built-In Range, Oven - Self Cleaning, Dishwasher
- Flooring: Wood, Fully Carpeted, Tile/Brick
Rooms
Bathrooms
- Total Bathrooms: 3
- Full Bathrooms: 2
- Half Bathrooms: 1
- Upper Floor Baths: 2
- Upper - Full Baths: 2
- Main Floor Baths: 1
- Main - 1/2 Baths: 1
Bedrooms
- Total Bedrooms: 4
- Bedrooms Upper: 4
Exterior
- Porch/Patio/Deck: Deck(s)
Parking
- Garage: Yes
- Garage Spaces: 3
- Total Spaces: 3
- Parking Type: Driveway, Attached Garage
- Garage Description: Inside Access, Oversized
Location
- Area: Solebury Twp (10141)
- Municipality: SOLEBURY TWP
- County: BUCKS
- Cross Streets: Comfort Rd
- Driving Directions: Upper York close to Comfort
School Information
- School District: New Hope-Solebury
- High School: New Hope-Solebury
Heating & Cooling
- Central air: Yes
- Cooling Type: Central A/C
- Cooling Fuel: Electric
- Heating Type: Heat Pump - Electric BackUp, Forced Air
- Heating Fuel: Electric
- Water Heater: Electric
Utilities
- Sewer: On Site Septic
- Water: Well
Structural Information
- Architectural Style: Colonial
- Structure Type: Detached
- Construction: Vinyl Siding, Stone
- Basement: Yes
- Basement Desc.: Full
- Foundation: Brick/Mortar
- Roof: Pitched, Shingle
- Stories Description: Main, Upper 1
- Square Feet: 2,884
- Sq. Ft. Source: Assessor
- Living Area: 2,884 Sq. Ft.
- Finished Above Grnd: 2,884 Sq. Ft.
- Year Built: 1985
- Year Built Source: Assessor
Lot Features
- Lot Size (Acres): 1.83
- Lot Size (Sq. Ft.): 79,714
- Lot Size Source: Estimated
- Zoning: R2
- Lot Description: Sloping, Open, Trees/Wooded
Financial Considerations
- Price Per Sq. Ft.: $303.4
- Assessment Year: 2025
- School Tax: $8,435
- City/TownTax: $1,886
- City/TownTax Freq: Annually
- County Tax: $1,998
- County Tax Freq: Annually
- Tax w/Assessment: $72,800
- Tax Amount: $12,320
- Tax Year: 2025
- Terms: Standard Sale
- Tax Total Finished Sq. Ft.: 2884
Disclosures and Reports
- Ownership: Fee Simple
- Lot Number: 064-004
Listed by Addison Wolfe Real Estate, Laurie Madaus
Sold by Gina Spaziano Real Estate & Concierge Services, Gina Spaziano

Get Pre-Approved Today
Schools
Schools serving 6724 Upper York Rd
School District:New Hope-Solebury School District
| Name | Grades | Distance |
|---|---|---|
New Hope-Solebury Lower El School 3020 North Sugan Road, Solebury, PA 18963 | K-2 | 0.5 mi |
New Hope-Solebury Upper El School 186 West Bridge Street, New Hope, PA 18938 | 3-5 | 2.5 mi |
New Hope-Solebury Middle School 184 West Bridge Street, New Hope, PA 18938 | 6-8 | 2.6 mi |
New Hope-Solebury High School 182 West Bridge Street, New Hope, PA 18938 | 9-12 | 2.6 mi |
Disclaimer:
School attendance boundaries provided by ATTOM Data Solutions and are for reference only. Contact the school directly to verify enrollment eligibility.
Price & Sales History for 6724 Upper York Rd
Date
Details
Price
Change
Source
4/30/2026
Sold
$805,000
-8%
MLS
3/18/2026
Listed
$875,000
—
MLS
Disclaimer: Historical sales information is derived from public records provided by the county offices. Information is not guaranteed and should be independently verified.
6724 Upper York Road, New Hope, PA 18938 (MLS# PABU2116112) is a Single Family property that was sold at $805,000 on April 30, 2026. Want to learn more about 6724 Upper York Road? Do you have questions about finding other Single Family real estate for sale in New Hope? You can browse all New Hope real estate or contact a Coldwell Banker agent to request more information.