This is a carousel with tiles that activate property listing cards. Use the previous and next buttons to navigate.
1/1
$1,600,000
This is a carousel with tiles that activate property listing cards. Use the previous and next buttons to navigate.
1/1
Property Description
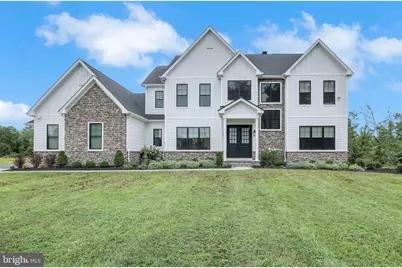
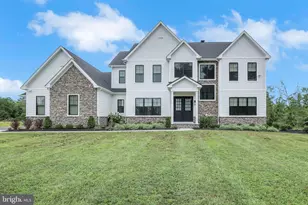
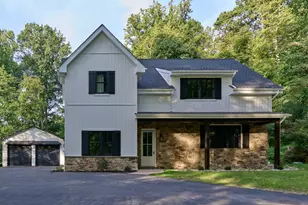
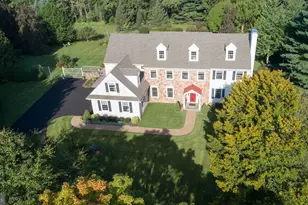
Welcome to 6934 Greene Meadow Lane, a stunning custom-built residence on over four acres in the heart of Bucks County, PA. This exceptional home offers five bedrooms and five and a half bathrooms in 4,000 square feet of luxury living space, blending modern design with timeless elegance. Additionally, the basement retreat boasts another 1,500 square feet of relaxation space. Step inside to discover ten-foot ceilings, abundant natural light, and an open-concept floor plan that seamlessly connects Elegant Dining Room, Relaxing Great Room & Kitchen spaces. The gourmet kitchen is a chef's delight, featuring state-of-the-art Monogram appliances, custom cabinetry, and a spacious island perfect for entertaining. The walk-in pantry built just off the kitchen provides accessibility ideal for any chef. The ground floor also features a guest bedroom with full en suite bath, home office with stunning built in book shelves, and half bath. Across from the Powder room is the mudroom with floor-to-ceiling storage located just off the garage entrance and is perfect for the busy household! Located on the second floor, the primary bedroom is an ample retreat featuring a cozy sitting area, dual walk-in closets, and an expansive bathroom complete with walk-in shower and soaker tub. The second floor area also accommodates three other bedrooms: one bedroom with en suite bath and two bedrooms with Jack and Jill bath. The laundry room is also located on the second floor, making laundry convenient and easy. Retreat to the sweeping finished basement, complete with expansive bar and full bathroom, ideal for hosting any gathering or enjoying cozy evenings at home. . Included in the basement is a large flex space room, located just off the main space now housing an additional second tv area. Also, unfinished storage space is located in the basement. The basement includes a walk out feature leading to the back yard, Outdoor living has been elevated by a covered patio off the Great room and a lower patio with a professionally designed outdoor kitchen, including grill, pot burner and a pizza oven, creating the perfect space for dining al fresco and entertaining year-round. Other features include a whole house Bose sound system extending into the basement and patio area along with professionally installed and monitored Ring alarm and camera surveillance system. This home is appointed with three fireplaces and generator. These modern, elegant upgrades throughout-from designer fixtures and finishes to thoughtfully curated details that define true luxury - are truly exquisite and waiting for you. Don't miss your opportunity to own this remarkable property, combining contemporary style, comfort, and sophistication in one of New Hope's most desirable neighborhoods.
Full Property Details
Full Property Details for 6934 Greene Mdw Ln
General
- Sold For: $1,600,000
- Taxes: $15,736 (2025)
- Status: Closed
- Type: Single Family
- Source: BrightMLSPhilly
- MLS ID: PABU2115182
- Added to Site: 149 day(s) ago
Interior
- Interior Features: Bar, Ceiling Fan(s), Floor Plan - Open, Kitchen - Gourmet, Kitchen - Island
- Fireplace: Yes
- Number of Fireplaces: 3
Rooms
Bathrooms
- Total Bathrooms: 6
- Full Bathrooms: 5
- Half Bathrooms: 1
- Upper Floor Baths: 3
- Upper - Full Baths: 3
- Main Floor Baths: 2
- Main - Full Baths: 1
- Main - 1/2 Baths: 1
- Lower Floor Baths: 1
- Lower - Full Baths: 1
Bedrooms
- Total Bedrooms: 5
- Bedrooms Upper: 4
- Bedrooms Main & Up: 1
Parking
- Garage: Yes
- Garage Spaces: 3
- Total Spaces: 7
- Parking Type: Attached Garage, Driveway
- Garage Description: Garage - Side Entry, Garage Door Opener, Inside Access
Location
- Area: Plumstead Twp (10134)
- Municipality: PLUMSTEAD TWP
- County: BUCKS
- Driving Directions: Use phone GPS
School Information
- School District: Central Bucks
- Elementary School: Gayman
Community
- Pets Allowed: Yes
- Pets: No Pet Restrictions
Heating & Cooling
- Central air: Yes
- Cooling Type: Central A/C, Zoned
- Cooling Fuel: Electric
- Heating Type: Central, Forced Air
- Heating Fuel: Propane - Owned
- Water Heater: Propane
Utilities
- Sewer: On Site Septic
- Water: Well
Structural Information
- Architectural Style: Contemporary
- Structure Type: Detached
- Construction: Combination, Concrete, Frame
- Basement: Yes
- Basement Desc.: Full, Fully Finished, Walkout Stairs, Heated
- Foundation: Concrete Perimeter
- Stories Description: Lower 1, Main, Upper 1
- Square Feet: 5,752
- Sq. Ft. Source: Estimated
- Living Area: 5,752 Sq. Ft.
- Finished Above Grnd: 4,252 Sq. Ft.
- Finished Below Grnd: 1,500 Sq. Ft.
- Year Built: 2024
- Year Built Source: Estimated
Unit Information
Unit 1
- Bathrooms-Lower: 1
Lot Features
- Lot Size (Acres): 4.34
- Lot Size (Sq. Ft.): 189,050
- Lot Size Source: Estimated
- Zoning: RO
Financial Considerations
- Price Per Sq. Ft.: $422.15
- Assessment Year: 2025
- Tax w/Assessment: $87,080
- Tax Amount: $15,736
- Tax Year: 2025
- Terms: Standard Sale
Disclosures and Reports
- Ownership: Fee Simple
- Exclusions: Two crystal chandeliers, washer and dryer, and all tvs.
Listed and Sold by Weichert Realtors, Jill Small

Get Pre-Approved Today
Schools
Schools serving 6934 Greene Mdw Ln
School District:Central Bucks School District
| Name | Grades | Distance |
|---|---|---|
Gayman El School 4440 Point Pleasant Pike, Doylestown, PA 18902 | K-6 | 4.4 mi |
Tohickon Middle School 5051 Old Easton Road, Doylestown, PA 18902 | 7-9 | 4.3 mi |
Central Bucks High School-East 2804 Holicong Road, Doylestown, PA 18902 | 10-12 | 4.6 mi |
Disclaimer:
School attendance boundaries provided by ATTOM Data Solutions and are for reference only. Contact the school directly to verify enrollment eligibility.
Price & Sales History for 6934 Greene Mdw Ln
Date
Details
Price
Change
Source
7/07/2026
Sold
$1,600,000
-10.86%
MLS
6/08/2026
Price Reduced
$1,795,000
-5.28%
MLS
5/01/2026
Price Reduced
$1,895,000
-5.01%
MLS
3/05/2026
Listed
$1,995,000
—
MLS
Disclaimer: Historical sales information is derived from public records provided by the county offices. Information is not guaranteed and should be independently verified.
6934 Greene Meadow Lane, New Hope, PA 18938 (MLS# PABU2115182) is a Single Family property that was sold at $1,600,000 on July 07, 2026. Want to learn more about 6934 Greene Meadow Lane? Do you have questions about finding other Single Family real estate for sale in New Hope? You can browse all New Hope real estate or contact a Coldwell Banker agent to request more information.