
This is a carousel with tiles that activate property listing cards. Use the previous and next buttons to navigate.
1/1
$380,000
This is a carousel with tiles that activate property listing cards. Use the previous and next buttons to navigate.
1/1
Property Description
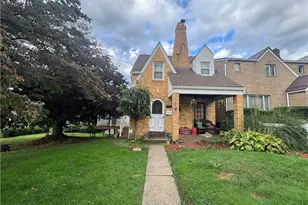
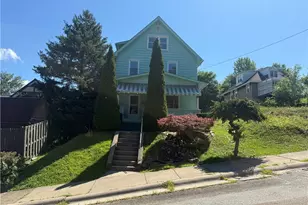
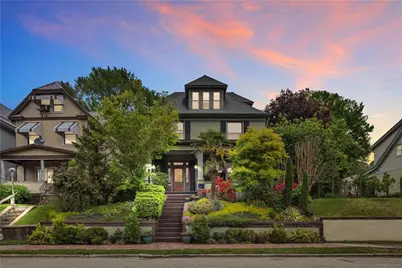
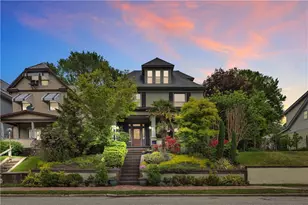
Main House and Conservatory are Nestled in an Award-Winning Garden Oasis. Fully renovated in 2020, this truly one-of-a-kind property offers exceptional living space, luxury finishes, and award-winning outdoor beauty. The main residence features three spacious bedrooms and two full bathrooms, with additional flexible living space that can easily accommodate a fourth bedroom, office, or private retreat on the third floor. The heart of the home is an amazing chef's kitchen, thoughtfully designed with three ovens, an induction cooktop with convection oven, a large center peninsula with abundant storage, granite countertops, extensive cabinetry, a built-in wine rack, and a convenient kitchen-to-dining pass-through. A first-floor laundry and service porch adds everyday convenience. A standout feature of this property is the beautiful two-story rear conservatory, built 2022-2025 offering approximately 1,500 square feet of unique additional living space. This remarkable space includes luxury vinyl flooring, a kitchenette with custom cabinetry, small refrigerator, and portable induction cooktop, as well as a beautiful loft area that can serve as a private bedroom, complete with its own sink. The upper level also opens to a very private rooftop deck, finished with long-lasting permanent composite decking. Both the main house and the rear conservatory feature luxury vinyl flooring, updated double-pane custom-colored vinyl windows, and brand-new tankless hot water heaters. The heating pump has been meticulously maintained on a yearly basis, and the rear conservatory also includes central air conditioning. The main home includes three window air conditioners which will convey with the home. Outdoor living is truly exceptional, with multiple entertainment spaces designed to maximize summer enjoyment. The award-winning landscaped yard is a true showpiece, recognized by Better Homes and Gardens Magazine as "America's Best Front Yard" in 2019, and also featured in Pennsylvania Garden Magazine and the nationally published book "Garden to the Max, Joyful, Visionary, Maximalist Design" The property has even received a special proclamation recognizing the positive impact the home and landscape have had on both the city of New Kensington and the County of Westmoreland. The grounds are filled with hardy palm trees and rare specimen plantings, creating year-round visual appeal. All palm protection materials, coverings, heating methods, and care instructions will convey with the home. Additional features include alley access to a rear two-car garage with automatic door opener and keyless entry, along with generous garage/shop storage space. As an added benefit, all appliances and furniture in the secondary residence will convey. This is an extraordinary opportunity to own a truly distinctive and beautifully maintained home in a setting unlike any other.
Full Property Details
Full Property Details for 1334 Victoria Ave
General
- Sold For: $380,000
- Taxes: $4,087
- Status: Closed
- Type: Single Family
- Source: West_Penn_MLS
- MLS ID: 1751249
- Added to Site: 112 day(s) ago
Interior
- Number of Rooms: 10
- Interior Features: Kitchen Island
- Appliances: Some Electric Appliances, Convection Oven, Dryer, Dishwasher, Disposal, Microwave, Refrigerator, Stove, Washer
- Flooring: Ceramic Tile, Vinyl
Rooms
Bathrooms
- Total Bathrooms: 2
- Full Bathrooms: 2
Bedrooms
- Total Bedrooms: 3
Parking
- Garage: Yes
- Attached garage: Yes
- Total Spaces: 2
- Parking Features: Attached, Garage, Garage Door Opener
Location
- County: Westmoreland
- Driving Directions: GPS
School Information
- Elem School District: New Kensington/Arnold
- Midd School District: New Kensington/Arnold
- High School District: New Kensington/Arnold
Heating & Cooling
- Air Conditioning: Yes
- Cooling Type: Wall/Window Unit(s)
- Heating Type: Gas, Hot Water
Utilities
- Sewer: Public Sewer
- Water: Public
Structural Information
- Architectural Style: Colonial, Three Story
- Construction: Brick
- Basement: Yes
- Basement Desc.: Full, Walk-Up Access
- Roof: Asphalt
- Windows: Multi Pane, Screens
- Stories/Levels: 3
- Building Size: 2232
- Year Built: 1918
- Property Condition: Resale
Lot Features
- Lot Size (Acres): 0.1102
- Lot Dimensions: .1102
Financial Considerations
- Assessment Amount: $25,130
- Tax Amount: $4,087
Get Pre-Approved Today
Schools
Schools serving 1334 Victoria Ave
School District:New Kensington-Arnold School District
| Name | Grades | Distance |
|---|---|---|
Roy A. Hunt Elementary School 1701 Alcoa Dr, Arnold, PA 15068 | 3-6 | 0.3 mi |
Martin School 1800 7th Street, New Kensington, PA 15068 | PK-K | 1.1 mi |
Disclaimer:
School attendance boundaries provided by ATTOM Data Solutions and are for reference only. Contact the school directly to verify enrollment eligibility.
Price & Sales History for 1334 Victoria Ave
Date
Details
Price
Change
Source
8/07/2026
Sold
$380,000
-4.98%
MLS
5/01/2026
Listed
$399,900
—
MLS
Disclaimer: Historical sales information is derived from public records provided by the county offices. Information is not guaranteed and should be independently verified.
Home Warranty : Included
1334 Victoria Ave, New Kensington, PA 15068 (MLS# 1751249) is a Single Family property that was sold at $380,000 on August 07, 2026. This property was listed by Maria Randazzo from our East Regional Office.Want to learn more about 1334 Victoria Ave? Do you have questions about finding other Single Family real estate for sale in New Kensington? You can browse all New Kensington real estate or contact a Coldwell Banker agent to request more information.