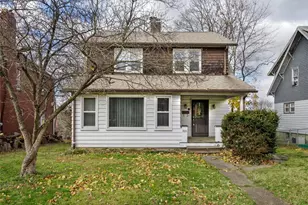
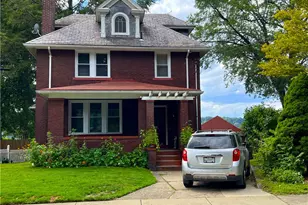
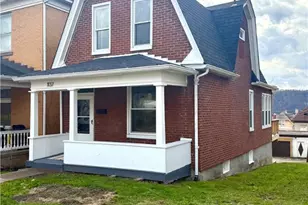
This is a carousel with tiles that activate property listing cards. Use the previous and next buttons to navigate.
1/1
$150,000
This is a carousel with tiles that activate property listing cards. Use the previous and next buttons to navigate.
1/1
Property Description
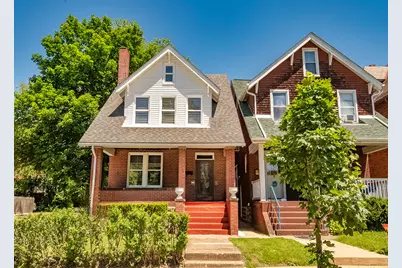
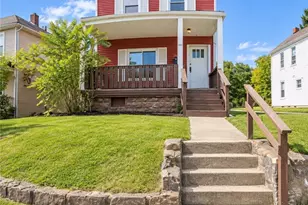
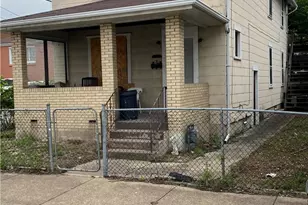
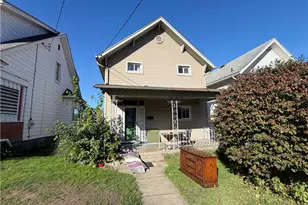
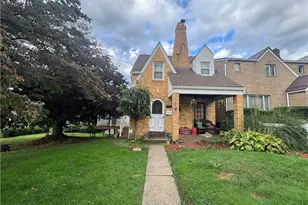
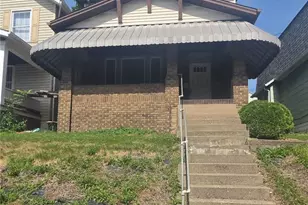
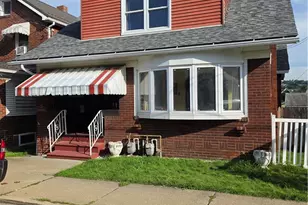
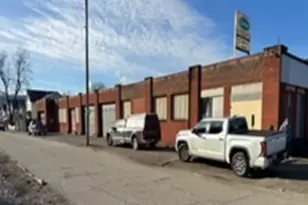
Lovely 3 story brick beauty on a corner lot. The interior stained woodwork, French doors and trims offer timeless beauty. The large entry foyer leads to the spacious living room featuring a decorative fireplace and the French doors open to the formal dining room. The dine-in kitchen boasts wood cabinetry, ample counter space gas range and refrigerator. Access the covered rear porch/yard from the kitchen. The second level features three bedrooms - all comfortably sized with closets and overhead lighting. Great space in the full upper level bath- double vanity (cabinet and two sinks), tub shower combination and linen closet. The third level bonus is finished and would make a great bonus living area or an additional bedroom. A huge plus to this property is the 19x18 heated detached structure (new roof in 2025) that served as past office space for a family business BUT can be converted back to garage space. Approval would be needed from the municipality to function as a business space. The full basement is clean and dry and features a new boiler, glass block windows, shower/commode, double laundry tubs, 2 separate storage areas and a NEWLY installed 200 amp electric service. The new windows have a lifetime warranty. Enjoy the low property taxes! The property is in move-in condition. The sellers are offering a one year HSA home warranty to the buyer.
Full Property Details
Full Property Details for 362 5th Ave
General
- Sold For: $150,000
- Taxes: $943
- Status: Closed
- Type: Single Family
- Source: West_Penn_MLS
- MLS ID: 1738918
- Added to Site: 160 day(s) ago
Interior
- Number of Rooms: 8
- Fireplace: Yes
- Number of Fireplaces: 1
- Fireplace(s): Decorative
- Appliances: Some Gas Appliances, Refrigerator, Stove
- Flooring: Hardwood, Vinyl, Carpet
Rooms
Bathrooms
- Total Bathrooms: 3
- Full Bathrooms: 1
- Half Bathrooms: 2
Bedrooms
- Total Bedrooms: 3
Parking
- Total Spaces: 2
- Parking Features: Other, On Street
Location
- County: Westmoreland
School Information
- Elem School District: New Kensington/Arnold
- Midd School District: New Kensington/Arnold
- High School District: New Kensington/Arnold
Heating & Cooling
- Air Conditioning: Yes
- Cooling Type: Wall/Window Unit(s)
- Heating Type: Gas, Hot Water
Utilities
- Sewer: Public Sewer
- Water: Public
Structural Information
- Architectural Style: Three Story
- Construction: Brick
- Basement: Yes
- Basement Desc.: Full, Interior Entry
- Roof: Asphalt
- Windows: Multi Pane
- Stories/Levels: 3
- Property Condition: Resale
Lot Features
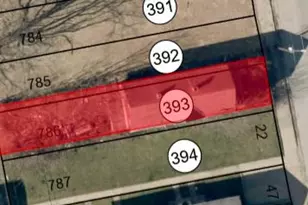
- Lot Size (Acres): 0.14
- Lot Dimensions: 25.5 x 120
Financial Considerations
- Assessment Amount: $5,800
- Tax Amount: $943
Listed and Sold courtesy of Howard Hanna Real Estate Services

Get Pre-Approved Today
Schools
Schools serving 362 5th Ave
School District:New Kensington-Arnold School District
| Name | Grades | Distance |
|---|---|---|
Martin School 1800 7th Street, New Kensington, PA 15068 | PK-K | 1.1 mi |
Roy A. Hunt Elementary School 1701 Alcoa Dr, Arnold, PA 15068 | 3-6 | 1.4 mi |
Disclaimer:
School attendance boundaries provided by ATTOM Data Solutions and are for reference only. Contact the school directly to verify enrollment eligibility.
Price & Sales History for 362 5th Ave
Date
Details
Price
Change
Source
7/13/2026
Sold
$150,000
-14.04%
MLS
2/03/2026
Listed
$174,500
—
MLS
Disclaimer: Historical sales information is derived from public records provided by the county offices. Information is not guaranteed and should be independently verified.
Home Warranty : Included
362 Fifth Avenue, New Kensington, PA 15068 (MLS# 1738918) is a Single Family property that was sold at $150,000 on July 13, 2026. Want to learn more about 362 Fifth Avenue? Do you have questions about finding other Single Family real estate for sale in New Kensington? You can browse all New Kensington real estate or contact a Coldwell Banker agent to request more information.