This is a carousel with tiles that activate property listing cards. Use the previous and next buttons to navigate.
1/1
$180,000
This is a carousel with tiles that activate property listing cards. Use the previous and next buttons to navigate.
1/1
Property Description
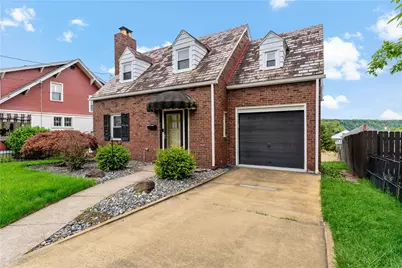
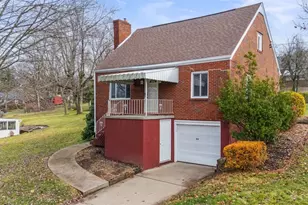
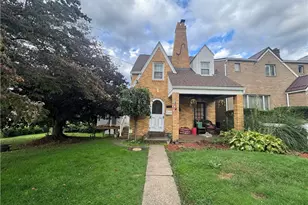
The house sits on a corner in Mount Vernon, brick from the foundation to the eaves, with a slate roof laid down in 1938 and still good for another generation. A Japanese maple keeps watch out front. River stones edge the beds. The walk runs under an arched doorway and into rooms where the hardwood has just been refinished, every board on every floor, so new the light catches differently in the morning than it will by fall. The living room turns toward the fireplace. It's gas now, but the carved mantel is the one the house was built with, and the arched openings to either side are too. They lead into the dining room, where the chandelier hangs low over the table and crown molding traces the ceiling all the way around. A pass-through cut into the wall opens onto the kitchen: white cabinets, stainless appliances, French-door refrigerator, Maytag range, dishwasher, microwave, all of them staying with the house. Two bedrooms upstairs, tucked under the dormers, both proper rooms with proper closets, original hardwoods, ceiling fans, and the kind of built-in nooks with drawers that seamlessly tuck into the walls. The bath between them is white-tiled, bright, and ready to use the day you move in. The deck is the part that earns its keep in summer. It comes off the dining room and wraps the side and back of the house in a long L, covered the whole way, with a canvas awning and string lights running the length of it. Past the railing the land falls away into the river valley. The yard below is flat and private, deep enough to be unusual on this street, hedged in evergreens, with room for a garden, a dog, a long table on the Fourth of July. Downstairs, the basement is the kind you actually want. Painted floor and walls, glass block windows letting in real daylight, a utility sink, a laundry area, dry underfoot. A clean canvas for a workshop or a gym or a finished room someday. Above the garage there's a separate walk-up bonus room that does the same trick for storage or a hobby. The bones are sound and the systems are recent. High-efficiency Goodman gas furnace, central air, Filtrete Ultra Allergen filtration, updated electrical panel. The garage floor was poured new in concrete. The paint throughout is fresh and neutral. The attached 1-car garage has an opener. Mount Vernon is quiet, tree-lined, the kind of street where people wave from porches. Downtown New Kensington is five minutes away and worth the trip: Voodoo Brewing, Tortured Souls, Common Oven Pizza, Knead Community Cafe, Preserving Record Shop, Las Hachas, and Fridays on Fifth all summer. The historic district is on the National Register. Route 28 puts you in Pittsburgh fast. The Allegheny River trail is close. Schools are New Kensington-Arnold. This one was kept by people who loved it. Come see it before someone else does.
Full Property Details
Full Property Details for 415 Pershing Dr
General
- Sold For: $180,000
- Taxes: $2,493
- Status: Closed
- Type: Single Family
- Source: West_Penn_MLS
- MLS ID: 1754580
- Added to Site: 48 day(s) ago
Interior
- Interior Features: Window Treatments
- Fireplace: Yes
- Number of Fireplaces: 1
- Appliances: Some Gas Appliances, Dishwasher, Refrigerator, Stove
- Flooring: Hardwood
Rooms
Bathrooms
- Total Bathrooms: 2
- Full Bathrooms: 1
- Half Bathrooms: 1
Bedrooms
- Total Bedrooms: 2
Parking
- Garage: Yes
- Attached garage: Yes
- Parking Features: Attached, Built In, Covered, Garage, Off Street, Garage Door Opener
Location
- County: Westmoreland
School Information
- Elem School District: New Kensington/Arnold
- Midd School District: New Kensington/Arnold
- High School District: New Kensington/Arnold
Heating & Cooling
- Central air: Yes
- Air Conditioning: Yes
- Cooling Type: Central Air
- Heating Type: Forced Air, Gas
Structural Information
- Architectural Style: Cape Cod, Two Story
- Construction: Brick
- Basement: Yes
- Basement Desc.: Walk-Out Access
- Roof: Slate
- Windows: Multi Pane, Window Treatments
- Stories/Levels: 2
- Year Built: 1938
- Property Condition: Resale
Lot Features
- Lot Size (Acres): 0.1377
- Lot Dimensions: .1377
Financial Considerations
- Assessment Amount: $15,330
- Tax Amount: $2,493
Listing courtesy of Exp Realty Llc
Sold courtesy of Century 21 American Heritage

Get Pre-Approved Today
Schools
Schools serving 415 Pershing Dr
School District:New Kensington-Arnold School District
| Name | Grades | Distance |
|---|---|---|
Martin School 1800 7th Street, New Kensington, PA 15068 | PK-K | 0.7 mi |
Roy A. Hunt Elementary School 1701 Alcoa Dr, Arnold, PA 15068 | 3-6 | 1.4 mi |
Disclaimer:
School attendance boundaries provided by ATTOM Data Solutions and are for reference only. Contact the school directly to verify enrollment eligibility.
Price & Sales History for 415 Pershing Dr
Date
Details
Price
Change
Source
6/18/2026
Sold
$180,000
-2.65%
MLS
5/20/2026
Listed
$184,900
—
MLS
Disclaimer: Historical sales information is derived from public records provided by the county offices. Information is not guaranteed and should be independently verified.
415 Pershing Dr, New Kensington, PA 15068 (MLS# 1754580) is a Single Family property that was sold at $180,000 on June 18, 2026. Want to learn more about 415 Pershing Dr? Do you have questions about finding other Single Family real estate for sale in New Kensington? You can browse all New Kensington real estate or contact a Coldwell Banker agent to request more information.