This is a carousel with tiles that activate property listing cards. Use the previous and next buttons to navigate.
1/1
$510,000
This is a carousel with tiles that activate property listing cards. Use the previous and next buttons to navigate.
1/1
Property Description
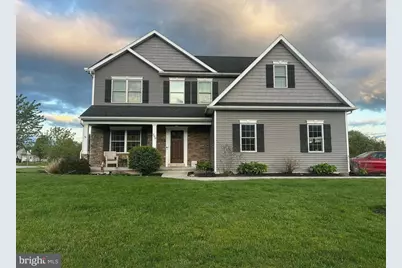
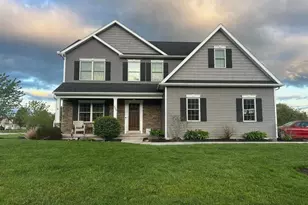
PRICE IMPROVEMENT! Sitting on almost an acre corner lot, is this beautiful 4 bedroom, 2 1/2 bath, 2 car attached garage. As you enter the front door you are greeted with 15 ft ceilings in the foyer and the 1/2 bath. As you make your way down the hall you will come to the open living room eat in kitchen with white classic cabinetry accented with crown molding, granite countertops, stainless appliances, large pantry and engineered hardwood floors throughout the main living area. There is adjoining dining room with classic white wainscoting and Crown molding providing a touch of luxury to the home. Just off the eat in kitchen area are Sliding doors opening to a paver patio and a large yard for entertaining guests and family! Enjoy a morning coffee or hot tea on your covered front porch. The large Primary Bedroom boasts an adjoining private Spa like bath en suite tiled shower glass door enclosure with seating bench and soap niche giving you a hotel shower vibe. A dreamy size closet measures 15 x 8 perfect for both his and her's wardrobe! The second-floor laundry room includes a linen storage closet making every day tasks a breeze! The main hall full bath has a double vanity and separate tub/shower & toilet room for vising guests. Home includes a whole house sprinkler system. The basement includes a rough in for a 3rd bathroom, Superior Walls and Bilco doors exit which is ready for your finishing touches to create more living space for a growing family! This is a no outlet community that is perfect for safe walking for you and your pets. Call for your showing today!
Full Property Details
Full Property Details for 200 Irish Dr
General
- Sold For: $510,000
- Taxes: $8,150 (2025)
- Status: Closed
- Type: Single Family
- Source: BrightMLSPhilly
- MLS ID: PAAD2023328
- Added to Site: 94 day(s) ago
Interior
- Number of Rooms: 8
- Rooms/Areas: Dining Room, Primary Bedroom, Bedroom 2, Bedroom 3, Bedroom 4, Kitchen, Family Room, Primary Bathroom
- Interior Features: Bathroom - Walk-In Shower, Carpet, Ceiling Fan(s), Combination Kitchen/Living, Dining Area, Floor Plan - Open, Primary Bath(s), Recessed Lighting
- Fireplace: Yes
- Number of Fireplaces: 1
- Appliances: Stainless Steel Appliances
- Flooring: Carpet, Engineered Wood
Rooms
Bathrooms
- Total Bathrooms: 3
- Full Bathrooms: 2
- Half Bathrooms: 1
- Upper Floor Baths: 2
- Upper - Full Baths: 2
- Main Floor Baths: 1
- Main - 1/2 Baths: 1
Bedrooms
- Total Bedrooms: 4
- Bedrooms Upper: 4
Parking
- Garage: Yes
- Garage Spaces: 2
- Total Spaces: 6
- Parking Type: Attached Garage, Driveway, On Street
- Garage Description: Garage - Rear Entry, Garage Door Opener
Location
- Area: Oxford Twp (14335)
- Municipality: OXFORD TWP
- County: ADAMS
- Subdivision: OXFORD TOWNSHIP
- Driving Directions: US-30 W/Lincoln Hwy W/W Market St via the ramp to Gettysburg, At the traffic circle, continue straight onto W King St, Continue onto US-30 W/York Rd, left onto PA-94 S/Carlisle Pike, Turn left onto Hanover St, Slight right onto Irishtown Rd, Turn right onto Kohler Mill Rd, Turn left onto Storms Store Rd, Turn left onto Irish Dr, Destination will be on the left
School Information
- School District: Conewago Valley
Heating & Cooling
- Central air: Yes
- Cooling Type: Central A/C
- Cooling Fuel: Electric
- Heating Type: Forced Air
- Heating Fuel: Natural Gas
- Water Heater: Natural Gas
Utilities
- Sewer: Public Sewer
- Water: Well
Structural Information
- Architectural Style: Colonial
- Structure Type: Detached
- Construction: Vinyl Siding
- Basement: Yes
- Basement Desc.: Full, Unfinished
- Foundation: Block
- Roof: Architectural Shingle
- Stories Description: Main, Upper 1
- Square Feet: 3,536
- Sq. Ft. Source: Assessor
- Living Area: 2,518 Sq. Ft.
- Finished Above Grnd: 2,518 Sq. Ft.
- Year Built: 2014
- Year Built Source: Assessor
- Property Condition: Very Good
Lot Features
- Lot Size (Acres): 0.81
- Lot Size (Sq. Ft.): 35,284
- Lot Size Source: Assessor
- Zoning: RESIDENTIAL
Financial Considerations
- Price Per Sq. Ft.: $205.32
- Assessment Year: 2026
- School Tax: $6,014
- City/TownTax: $342
- City/TownTax Freq: Annually
- County Tax: $1,793
- County Tax Freq: Annually
- Tax w/Assessment: $349,000
- Tax Amount: $8,150
- Tax Year: 2025
- Terms: Standard Sale
- Tax Total Finished Sq. Ft.: 2518
Disclosures and Reports
- Ownership: Fee Simple
- Lot Number: 331
Listed by House Broker Realty LLC, JERRAMEY LUCKENBAUGH
Sold by The Cornerstone Agency, LLC, Kevin Bobrow

Get Pre-Approved Today
Schools
Schools serving 200 Irish Dr
School District:Conewago Valley School District
| Name | Grades | Distance |
|---|---|---|
Conewago Valley Intrmd School 175 700 Road, New Oxford, PA 17350 | 4-6 | 2.9 mi |
Conewago Township Elementary School 1189 West Elm Avenue, Hanover, PA 17331 | K-3 | 3.3 mi |
New Oxford Middle School 130 Berlin Road, New Oxford, PA 17350 | 7-8 | 2.4 mi |
New Oxford Senior High School 130 Berlin Road, New Oxford, PA 17350 | 9-12 | 2.4 mi |
Disclaimer:
School attendance boundaries provided by ATTOM Data Solutions and are for reference only. Contact the school directly to verify enrollment eligibility.
Price & Sales History for 200 Irish Dr
Date
Details
Price
Change
Source
7/08/2026
Sold
$510,000
-1.35%
MLS
6/06/2026
Price Reduced
$517,000
-1.13%
MLS
5/23/2026
Listed
$522,900
—
MLS
Disclaimer: Historical sales information is derived from public records provided by the county offices. Information is not guaranteed and should be independently verified.
200 Irish Drive, New Oxford, PA 17350 (MLS# PAAD2023328) is a Single Family property that was sold at $510,000 on July 08, 2026. Want to learn more about 200 Irish Drive? Do you have questions about finding other Single Family real estate for sale in New Oxford? You can browse all New Oxford real estate or contact a Coldwell Banker agent to request more information.