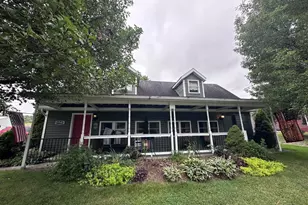
Full Property Details for 4730 Cortland Rd
General
- Sold For: $245,500
- Taxes: $170,400 (2026)
- Status: Closed
- Type: Single Family
- Source: BrightMLSPhilly
- MLS ID: PABD2003350
- Added to Site: 94 day(s) ago
Interior
- Rooms/Areas: Living Room, Dining Room, Bedroom 2, Bedroom 3, Kitchen, Bedroom 1, Bathroom 1, Bathroom 2, Bonus Room
- Appliances: Dishwasher, Oven/Range - Electric, Refrigerator
Rooms
- Total Bathrooms: 2
- Full Bathrooms: 1
- Half Bathrooms: 1
- Upper Floor Baths: 1
- Upper - 1/2 Baths: 1
- Main Floor Baths: 1
- Main - Full Baths: 1
- Total Bedrooms: 3
- Bedrooms Upper: 1
- Bedrooms Main & Up: 2
Exterior
- Exterior Features: Chimney Cap(s), Gutter System, Outbuilding(s), Play Area
- Porch/Patio/Deck: Deck(s)
Parking
- Garage: Yes
- Garage Spaces: 2
- Total Spaces: 8
- Parking Features: Gravel Driveway
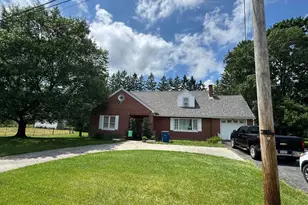
- Parking Type: Detached Garage, Driveway, Off Street
- Garage Description: Garage - Front Entry, Oversized, Additional Storage Area
Location
- Area: West St Clairsville Twp (154340)
- Municipality: WEST ST CLAIRSVILLE TWP
- County: BEDFORD
- Subdivision: N/A
- Driving Directions: GPS will take you there.
School Information
- School District: Chestnut Ridge
Heating & Cooling
- Central air: Yes
- Cooling Type: Central A/C
- Cooling Fuel: Electric
- Heating Type: 90% Forced Air
- Heating Fuel: Oil
- Water Heater: Electric
Utilities
- Sewer: Public Sewer
- Water: Private, Well
Structural Information
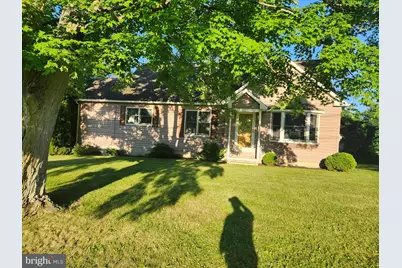
- Architectural Style: Cape Cod
- Structure Type: Detached
- Construction: Vinyl Siding
- Basement: Yes
- Basement Entrance: Yes
- Basement Desc.: Full, Outside Entrance
- Foundation: Block
- Roof: Architectural Shingle
- Windows: Insulated
- Stories Description: Main, Upper 1
- Square Feet: 1,492
- Sq. Ft. Source: Estimated
- Living Area: 1,492 Sq. Ft.
- Finished Above Grnd: 1,492 Sq. Ft.
- Year Built: 1975
- Year Built Source: Estimated
Lot Features
- Lot Size (Acres): 1.37
- Lot Size (Sq. Ft.): 59,677
- Lot Size Source: Estimated
- Zoning: NO ZONING
- Lot Description: Backs to Trees, Cleared, Front Yard, Level, Open, Private, Rear Yard, Road Frontage, Rural, SideYard(s), Unrestricted, Year Round Access
Financial Considerations
- Price Per Sq. Ft.: $160.79
- Assessment Year: 2026
- Tax w/Assessment: $170,400
- Tax Amount: $170,400
- Tax Year: 2026
- Terms: Standard Sale
Disclosures and Reports
- Ownership: Fee Simple
- Exclusions: Corner cabinet in dining room, lawn mower, personal items
- Inclusions: Appliances, furniture and pool table
Listed by Howard Hanna Bardell Realty, Brian Scott Imgrund
Sold by Howard Hanna Bardell Realty, Victoria L Lemley