This is a carousel with tiles that activate property listing cards. Use the previous and next buttons to navigate.
1/1
$199,900
This is a carousel with tiles that activate property listing cards. Use the previous and next buttons to navigate.
1/1
Property Description
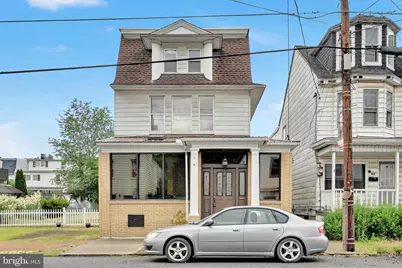
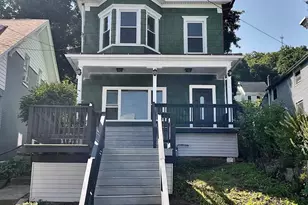
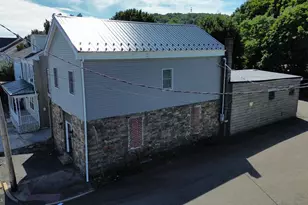
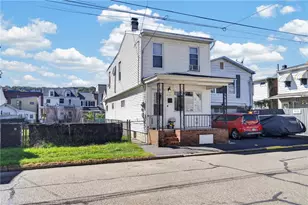
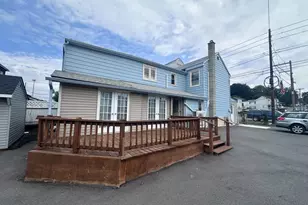
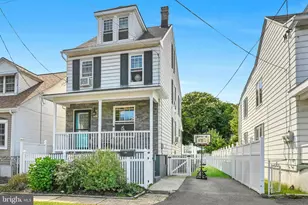
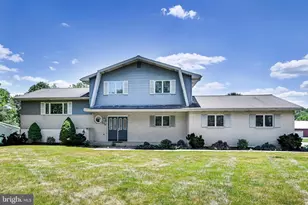
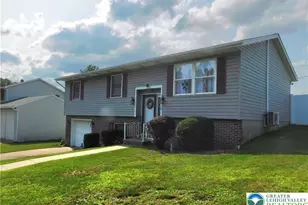
From the moment you arrive, you'll appreciate the charm and character this 4-bedroom, 1.5-bath home has to offer. Step into the enclosed front sunroom, where a relaxing hot tub creates the perfect space to unwind year-round. Continue through the stunning entryway featuring warm wood-planked ceilings and beautiful skylight that flood the space with natural light. From here, you'll enter the spacious living room, while a second doorway leads to a versatile bonus room that would make the perfect home office, playroom, or reading room. Continue into the formal dining room, an inviting space for family dinners and holiday gatherings, before making your way into the bright kitchen complete with a generously sized pantry and plenty of storage. Upstairs, the second floor offers three comfortable bedrooms and a full bath highlighted by a beautiful stained-glass window and classic arched details that add timeless character. The finished third floor serves as the home's fourth bedroom and provides additional space with the potential to create a fifth bedroom, hobby room, office, or simply enjoy the abundance of storage. Step outside and you'll find an outdoor space designed for entertaining. The rear porch and deck overlook a beautifully manicured yard featuring mature landscaping, a fire pit, and plenty of room for gatherings, pets, or play. With nearly a quarter-acre of land, two off-street parking spaces, and additional on-street parking, there's room for everyone. The true highlight of this property is the incredible detached 65' x 25' garage with access from Kimber Street. Offering approximately 1,625 square feet of space, it's ideal for car enthusiasts, contractors, hobbyists, small business owners, or anyone looking for the ultimate workshop, storage area, or project space. Combining classic character, functional living space, and a garage that is nearly impossible to find, this New Philadelphia home is ready for its next chapter. Schedule your private showing today!
Full Property Details
Full Property Details for 38 Valley St
General
- Sold For: $199,900
- Taxes: $1,822 (2026)
- Status: Closed
- Type: Single Family
- Source: BrightMLSPhilly
- MLS ID: PASK2027920
- Added to Site: 108 day(s) ago
Interior
- Interior Features: WhirlPool/HotTub, Stain/Lead Glass, Attic, Wood Floors
Rooms
Bathrooms
- Total Bathrooms: 2
- Full Bathrooms: 1
- Half Bathrooms: 1
- Upper Floor Baths: 1
- Upper - Full Baths: 1
- Main Floor Baths: 1
- Main - 1/2 Baths: 1
Bedrooms
- Total Bedrooms: 4
- Bedrooms Upper: 4
- Bedrooms-Up2: 1
Exterior
- Porch/Patio/Deck: Deck(s)
Parking
- Garage: Yes
- Garage Spaces: 4
- Total Spaces: 6
- Parking Features: Crushed Stone
- Parking Type: Detached Garage, Off Street, On Street
- Garage Description: Garage - Rear Entry, Garage Door Opener, Additional Storage Area, Oversized
Location
- Area: New Philadelphia Boro (13354)
- Municipality: NEW PHILADELPHIA BORO
- County: SCHUYLKILL
- Subdivision: NEW PHILADELPHIA
- Driving Directions: Do not use GPS, it will bring you to the back of the garage. Property located on Valley Street between Macomb Street and Water Street.
School Information
- School District: Saint Clair Area
- High School: Pottsville Area
Heating & Cooling
- Cooling Type: Ductless/Mini-Split, Wall Unit
- Cooling Fuel: Electric
- Heating Type: Radiator
- Heating Fuel: Coal, Oil
- Water Heater: Oil
Utilities
- Sewer: Public Sewer
- Water: Public
Structural Information
- Architectural Style: Traditional
- Structure Type: Detached
- Construction: Brick, Aluminum Siding
- Basement: Yes
- Basement Desc.: Unfinished
- Foundation: Permanent
- Roof: Shingle, Metal, Rubber
- Stories Description: Main, Upper 1, Upper 2
- Square Feet: 2,162
- Sq. Ft. Source: Estimated
- Living Area: 2,162 Sq. Ft.
- Finished Above Grnd: 2,162 Sq. Ft.
- Year Built: 1910
- Year Built Source: Estimated
Additional Structures
- Other Structures: Garage(s)
Lot Features
- Lot Size (Acres): 0.22
- Lot Size (Sq. Ft.): 9,583
- Lot Size Source: Assessor
- Zoning: C-1
Financial Considerations
- Price Per Sq. Ft.: $92.46
- Assessment Year: 2026
- School Tax: $950
- City/TownTax: $382
- City/TownTax Freq: Annually
- County Tax: $490
- County Tax Freq: Annually
- Tax w/Assessment: $135,800
- Tax Amount: $1,822
- Tax Year: 2026
- Terms: Standard Sale
Disclosures and Reports
- Ownership: Fee Simple
- Exclusions: Washer and dryer. Bar and stools.
- Inclusions: Kitchen appliances. Window AC units. Hot tub. Pergola on deck. Kegerator in basement.
- Lot Number: 118
Listed by Mullen Realty Associates, Lisa Cutler
Sold by EXP Realty, LLC, Timothy R Moyer

Get Pre-Approved Today
Schools
Schools serving 38 Valley St
School District:Saint Clair Area School District
| Name | Grades | Distance |
|---|---|---|
St. Clair Area El/Middle School 227 South Mill Street, Saint Clair, PA 17970 | PK-8 | 3.7 mi |
Disclaimer:
School attendance boundaries provided by ATTOM Data Solutions and are for reference only. Contact the school directly to verify enrollment eligibility.
Price & Sales History for 38 Valley St
Date
Details
Price
Change
Source
7/27/2026
Sold
$199,900
—
MLS
6/25/2026
Listed
$199,900
—
MLS
Disclaimer: Historical sales information is derived from public records provided by the county offices. Information is not guaranteed and should be independently verified.
38 Valley Street, New Philadelphia, PA 17959 (MLS# PASK2027920) is a Single Family property that was sold at $199,900 on July 27, 2026. Want to learn more about 38 Valley Street? Do you have questions about finding other Single Family real estate for sale in New Philadelphia? You can browse all New Philadelphia real estate or contact a Coldwell Banker agent to request more information.