This is a carousel with tiles that activate property listing cards. Use the previous and next buttons to navigate.
1/1
$400,000
This is a carousel with tiles that activate property listing cards. Use the previous and next buttons to navigate.
1/1
Property Description
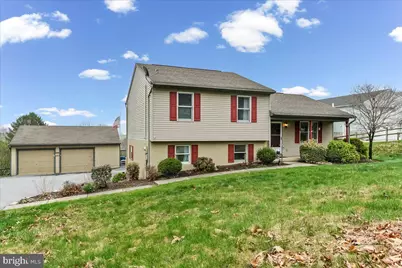
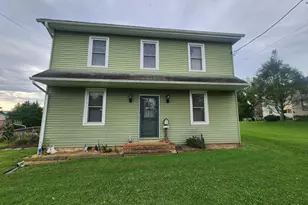
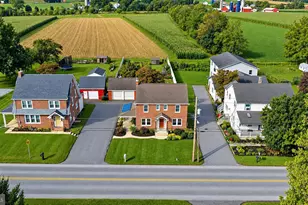
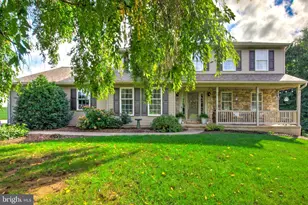
Tucked away in the peaceful countryside of Lancaster County's desirable Buck area, this beautifully maintained 4-5 bedroom home offers the perfect blend of comfort, functionality, and breathtaking views. Step outside onto the expansive 14x20 deck, complete with low-maintenance Trex-style decking, a convenient dog ramp, and an electric retractable awning-ideal for relaxing or entertaining while taking in miles of scenic, quiet rolling hills. The fully fenced backyard adds privacy and versatility for outdoor enjoyment, while thoughtfully planted wildflower gardens in both the front and rear of the property create a colorful, ever-changing landscape that enhances the home's natural charm. Inside, the home has been thoughtfully updated by the current owners, including fresh neutral paint throughout, removal of paneling and drop ceilings, and the addition of modern systems such as a brand-new HVAC (2024), electric vehicle charger, sump pump, and radon remediation system with continuous monitoring-providing peace of mind for years to come. The main level welcomes you with a bright living room complemented by beautiful hardwood flooring, a spacious eat-in kitchen, and sliding door access to the deck. Upstairs, you'll find three generously sized bedrooms and a full bathroom. The lower levels offer exceptional flexibility. The first lower level features a large foyer area perfect for a home office, a very modern, updated full bathroom, a laundry room, and the fourth bedroom. The second lower level provides an expansive fifth bedroom option or recreation room with ample closet space-ideal for guests, hobbies, or additional living space. With its layout, this home presents a fantastic opportunity for an in-law suite. Additional highlights include an oversized two-car garage with a dedicated workspace and a separate parking area equipped with 30-amp electric service-perfect for your camper or boat. With its stunning views, modern updates, and versatile layout, this Lancaster County home is a rare find that combines rural charm with everyday convenience.
Full Property Details
Full Property Details for 597 Lancaster Pike
General
- Sold For: $400,000
- Taxes: $3,054 (2025)
- Status: Closed
- Type: Single Family
- Source: BrightMLSPhilly
- MLS ID: PALA2085472
- Added to Site: 140 day(s) ago
Interior
- Rooms/Areas: Living Room, Dining Room, Bedroom 2, Bedroom 3, Bedroom 4, Kitchen, Family Room, Bedroom 1, Office, Bathroom 1, Bathroom 2
- Interior Features: Dining Area, Floor Plan - Traditional, Kitchen - Eat-In
Rooms
Bathrooms
- Total Bathrooms: 2
- Full Bathrooms: 2
- Upper Floor Baths: 1
- Upper - Full Baths: 1
- Lower Floor Baths: 1
- Lower - Full Baths: 1
Bedrooms
- Total Bedrooms: 5
- Bedrooms Upper: 3
- Bedrooms Lower: 2
Exterior
- Exterior Features: Boat Storage
- Porch/Patio/Deck: Deck(s), Porch(es)
Parking
- Garage: Yes
- Garage Spaces: 2
- Total Spaces: 6
- Parking Type: Driveway, Off Street, Detached Garage
- Garage Description: Oversized
Location
- Area: Providence Twp (10552)
- Municipality: PROVIDENCE TWP
- County: LANCASTER
- Driving Directions: Located on Lancaster Pike
School Information
- School District: Solanco
- High School: Solanco
Heating & Cooling
- Central air: Yes
- Cooling Type: Central A/C
- Cooling Fuel: Electric
- Heating Type: Heat Pump - Electric BackUp, Baseboard - Electric
- Heating Fuel: Electric
- Water Heater: Electric
Utilities
- Sewer: On Site Septic
- Water: Well
Structural Information
- Architectural Style: Split Level
- Structure Type: Detached
- Construction: Frame, Vinyl Siding
- Basement: Yes
- Basement Desc.: Daylight, Full, Heated, Walkout Level, Windows, Fully Finished
- Foundation: Block, Brick/Mortar
- Stories Description: Lower 1, Lower 2, Upper 1
- Square Feet: 2,170
- Sq. Ft. Source: Estimated
- Living Area: 2,170 Sq. Ft.
- Finished Above Grnd: 2,170 Sq. Ft.
- Year Built: 1993
- Year Built Source: Assessor
Unit Information
Unit 1
- Bathrooms-Lower: 1
- Bedrooms-Lower: 1
Unit 2
- Bedrooms-Lower: 1
Lot Features
- Property View: Valley
- Lot Size (Acres): 0.87
- Lot Size (Sq. Ft.): 37,897
- Lot Size Source: Assessor
- Zoning: R-3 SUBURBAN RESIDENTIAL
Financial Considerations
- Price Per Sq. Ft.: $184.33
- Assessment Year: 2026
- School Tax: $2,405
- City/TownTax: $69
- City/TownTax Freq: Annually
- County Tax: $580
- County Tax Freq: Annually
- Tax w/Assessment: $181,200
- Tax Amount: $3,054
- Tax Year: 2025
- Terms: Standard Sale
- Tax Total Finished Sq. Ft.: 2170
Disclosures and Reports
- Ownership: Fee Simple
- Inclusions: washer, dryer, refrigerator, pool table if desired
Listed by Compass Pennsylvania, LLC, Shannon M Diiorio
Sold by RE/MAX Pinnacle, Gregory P Grogan

Get Pre-Approved Today
Schools
Schools serving 597 Lancaster Pike
School District:Solanco School District
| Name | Grades | Distance |
|---|---|---|
Providence El School 137 Truce Road, New Providence, PA 17560 | K-5 | 2.1 mi |
Smith Middle School 645 Kirkwood Pike, Quarryville, PA 17566 | 6-8 | 5 mi |
Solanco High School 585 Solanco Road, Quarryville, PA 17566 | 9-12 | 5.3 mi |
Disclaimer:
School attendance boundaries provided by ATTOM Data Solutions and are for reference only. Contact the school directly to verify enrollment eligibility.
Price & Sales History for 597 Lancaster Pike
Date
Details
Price
Change
Source
6/30/2026
Sold
$400,000
—
MLS
4/09/2026
Listed
$400,000
—
MLS
Disclaimer: Historical sales information is derived from public records provided by the county offices. Information is not guaranteed and should be independently verified.
597 Lancaster Pike, New Providence, PA 17560 (MLS# PALA2085472) is a Single Family property that was sold at $400,000 on June 30, 2026. Want to learn more about 597 Lancaster Pike? Do you have questions about finding other Single Family real estate for sale in New Providence? You can browse all New Providence real estate or contact a Coldwell Banker agent to request more information.