This is a carousel with tiles that activate property listing cards. Use the previous and next buttons to navigate.
1/1
$359,500
This is a carousel with tiles that activate property listing cards. Use the previous and next buttons to navigate.
1/1
Property Description
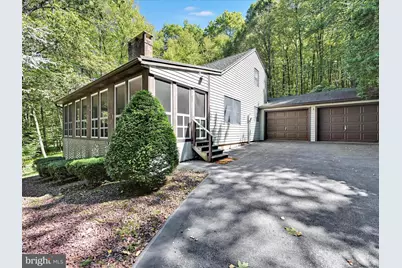
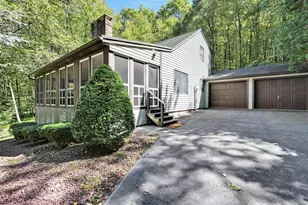
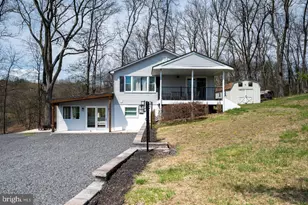
ðŸ Get ready to fall in LOVE with 507 Whitetail Circle! A charming, newly renovated Salt Box style home nestled in a quiet cul-de-sac in Tamaqua Area School District. This home offers 1,300+ sq ft of living space with 3 bedrooms and 2 full bathrooms. The main level features an open floor plan with a spacious living and dining area, a well-appointed kitchen with appliances, large primary bedroom, and a full bathroom. The second-floor loft overlooks the living room and offers 2 generously sized bedrooms with large closets and a 2nd full bathroom. The large windows and skylights provide an abundance of natural light, creating a warm and inviting atmosphere throughout this home. Enjoy outdoor living with two large screened-in porches -one in the front and another in the back -plus a wooded 0.6-acre lot that offers privacy and plenty of space for relaxation or recreation. The full unfinished walk-out basement offers a laundry area, plenty of storage space or potential for future living space. An attached 2-car garage with workbench adds additional functionality. ---- ✨Recent (2025) updates include: new PEX plumbing system, new drywall, new flooring throughout, updated bathrooms, new kitchen counters and backsplash, and a new hot water heater ✨ ---- Completely renovated and move-in ready, this home combines privacy, character, and convenience-making it a truly unique opportunity. ...... ✨ GOOD NEWS -💰 Property Taxes projected to be lower starting in 2026! (feel free to reach out to Listing Agent for details and/or verify with the County Reassessment Office ✅)
Full Property Details
Full Property Details for 507 Whitetail Cir
General
- Sold For: $359,500
- Taxes: (2026)
- Status: Closed
- Type: Single Family
- Source: BrightMLSPhilly
- MLS ID: PASK2025910
- Added to Site: 76 day(s) ago
Interior
- Rooms/Areas: Living Room, Dining Room, Primary Bedroom, Bedroom 2, Bedroom 3, Kitchen, Basement, Laundry, Bathroom 1, Bathroom 2
- Interior Features: Bathroom - Tub Shower, Carpet, Ceiling Fan(s), Combination Dining/Living, Entry Level Bedroom, Pantry, Recessed Lighting, Skylight(s), Stove - Pellet
- Fireplace: Yes
- Number of Fireplaces: 1
- Fireplace(s): Stone, Wood
- Appliances: Built-In Microwave, Dishwasher, Dryer, Stove, Washer, Refrigerator
Rooms
Bathrooms
- Total Bathrooms: 2
- Full Bathrooms: 2
- Upper Floor Baths: 1
- Upper - Full Baths: 1
- Main Floor Baths: 1
- Main - Full Baths: 1
Bedrooms
- Total Bedrooms: 3
- Bedrooms Upper: 2
- Bedrooms Main & Up: 1
Exterior
- Porch/Patio/Deck: Patio(s), Enclosed, Screened
Parking
- Garage: Yes
- Garage Spaces: 2
- Total Spaces: 2
- Parking Features: Paved Driveway, Private
- Parking Type: Attached Garage, Driveway, On Street
- Garage Description: Garage - Front Entry, Inside Access, Oversized
Location
- Area: West Penn Twp (13337)
- Municipality: WEST PENN TWP
- County: SCHUYLKILL
- Subdivision: RETREAT VILLAGE
- Driving Directions: please refer to GPS
School Information
- School District: Tamaqua Area
Heating & Cooling
- Central air: Yes
- Cooling Type: Central A/C, Ceiling Fan(s)
- Cooling Fuel: Electric
- Heating Type: Baseboard - Electric, Forced Air, Heat Pump(s), Wood Burn Stove
- Heating Fuel: Electric
- Water Heater: Electric
Utilities
- Sewer: Private Septic Tank
- Water: Community
Structural Information
- Architectural Style: Traditional, Salt Box
- Structure Type: Detached
- Construction: Vinyl Siding
- Basement: Yes
- Basement Entrance: Yes
- Basement Desc.: Interior Access, Outside Entrance, Poured Concrete, Side Entrance, Unfinished
- Foundation: Active Radon Mitigation, Concrete Perimeter
- Stories Description: Main, Upper 1
- Square Feet: 2,208
- Sq. Ft. Source: Estimated
- Living Area: 1,312 Sq. Ft.
- Finished Above Grnd: 1,312 Sq. Ft.
- Year Built: 1988
- Year Built Source: Estimated
Lot Features
- Property View: Trees/Woods
- Lot Size (Acres): 0.6
- Lot Size (Sq. Ft.): 26,136
- Lot Size Source: Assessor
- Zoning: RESIDENTIAL
- Lot Description: Backs to Trees, Cul-de-sac, Front Yard, Rear Yard, SideYard(s), Trees/Wooded, Landscaping
Financial Considerations
- Price Per Sq. Ft.: $281.63
- Assessment Year: 2026
- School Tax: $3,531
- City/TownTax: $358
- City/TownTax Freq: Annually
- County Tax: $1,092
- County Tax Freq: Annually
- Tax w/Assessment: $313,000
- Tax Year: 2026
- Terms: Standard Sale
Disclosures and Reports
- Ownership: Fee Simple
- Inclusions: Refrigerator, Stove/Range, Dishwasher, Built-In Microwave, Washer, Dryer, Lawn Mower, Snow Blower
Listed by Iron Valley Real Estate, Michelle Kleinfelter
Sold by Keller Williams Platinum Realty - Wyomissing, Craig Reinert

Get Pre-Approved Today
Schools
Schools serving 507 Whitetail Cir
School District:Tamaqua Area School District
| Name | Grades | Distance |
|---|---|---|
West Penn Twp El School 185 School Drive, New Ringgold, PA 17960 | K-5 | 3.7 mi |
Tamaqua Area Middle School 502 Penn Street, Tamaqua, PA 18252 | 6-8 | 8.3 mi |
Tamaqua Area Senior High School 500 Penn Street, Tamaqua, PA 18252 | 9-12 | 8.3 mi |
Disclaimer:
School attendance boundaries provided by ATTOM Data Solutions and are for reference only. Contact the school directly to verify enrollment eligibility.
Price & Sales History for 507 Whitetail Cir
Date
Details
Price
Change
Source
5/15/2026
Sold
$359,500
-2.71%
MLS
3/11/2026
Listed
$369,500
—
MLS
Disclaimer: Historical sales information is derived from public records provided by the county offices. Information is not guaranteed and should be independently verified.
507 Whitetail Circle, New Ringgold, PA 17960 (MLS# PASK2025910) is a Single Family property that was sold at $359,500 on May 15, 2026. Want to learn more about 507 Whitetail Circle? Do you have questions about finding other Single Family real estate for sale in New Ringgold? You can browse all New Ringgold real estate or contact a Coldwell Banker agent to request more information.