This is a carousel with tiles that activate property listing cards. Use the previous and next buttons to navigate.
1/1
$495,000
This is a carousel with tiles that activate property listing cards. Use the previous and next buttons to navigate.
1/1
Property Description
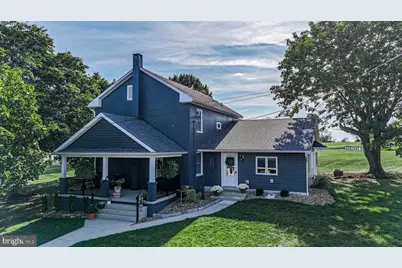
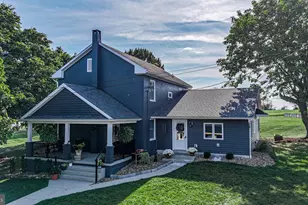
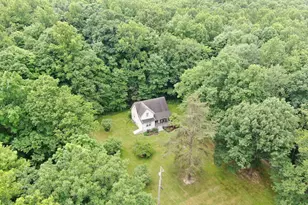
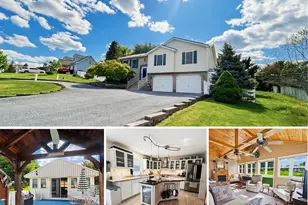
**This property will be offered at Public Auction on December 13, 2025 @ 10:00 AM. The listing price is the suggested opening bid only and in no way reflects the final sales price. $30,000 Deposit due on auction date. 2% transfer tax to be paid by the purchaser. Settlement on or before February 13, 2026** Welcome to 1203 Roxbury Road-an impeccably remodeled Franklin County homestead offering modern comfort in a quiet country setting on 2.95 acres. Completely renovated in 2022, this 4-bedroom, 2-bath home features a spacious kitchen, unique living room design, first-floor primary bedroom, dedicated laundry, sewing room, office, and a large mudroom with on-demand propane floor heat. Outside, you'll find a fully wired two-stall horse barn with new stalls, doors, and windows (2022), attached woodworking shop, and two fenced pastures. The 24'×32' garage/shop, fully updated in 2025, adds excellent workspace or storage. Enjoy outdoor living with a garden of raised beds, an in-ground dog fence surrounding the entire property, and plenty of open yard for recreation.
Full Property Details
Full Property Details for 1203 Roxbury Rd
General
- Sold For: $495,000
- Taxes: $4,116 (2025)
- Status: Closed
- Type: Single Family
- Source: BrightMLSPhilly
- MLS ID: PACB2048652
- Added to Site: 197 day(s) ago
Interior
- Rooms/Areas: Dining Room, Primary Bedroom, Bedroom 2, Bedroom 3, Bedroom 4, Bedroom 5, Kitchen, Den, Bedroom 1, Laundry, Other
- Interior Features: Dining Area
Rooms
Bathrooms
- Total Bathrooms: 3
- Full Bathrooms: 3
- Upper 2 - Full Baths: 1
- Upper Floor Baths: 2
- Upper - Full Baths: 2
- Main Floor Baths: 1
- Main - Full Baths: 1
Bedrooms
- Total Bedrooms: 4
- Bedrooms Upper: 4
- Bedrooms-Up2: 3
Parking
- Garage: Yes
- Garage Spaces: 2
- Total Spaces: 12
- Parking Type: Detached Garage, Driveway
- Garage Description: Additional Storage Area
Location
- Area: Upper Mifflin Twp (14444)
- Municipality: UPPER MIFFLIN TWP
- County: CUMBERLAND
- Driving Directions: Put the address in your GPS.
School Information
- School District: Big Spring
- High School: Big Spring
Heating & Cooling
- Cooling Type: None
- Heating Type: Hot Water
- Heating Fuel: Propane - Owned
- Water Heater: Propane
Utilities
- Sewer: Septic Exists
- Water: Well
Structural Information
- Architectural Style: Colonial
- Structure Type: Detached
- Construction: Vinyl Siding
- Basement: Yes
- Basement Desc.: Unfinished
- Foundation: Block
- Roof: Asphalt
- Stories Description: Lower 3, Main, Upper 1, Upper 2
- Square Feet: 1,632
- Sq. Ft. Source: Estimated
- Living Area: 1,632 Sq. Ft.
- Finished Above Grnd: 1,632 Sq. Ft.
- Year Built: 1960
- Year Built Source: Estimated
Lot Features
- Lot Size (Acres): 2.93
- Lot Size (Sq. Ft.): 127,631
- Lot Size Source: Assessor
- Zoning: AG
Horse Property
- Horse Property: Yes
Financial Considerations
- Price Per Sq. Ft.: $303.31
- Assessment Year: 2025
- School Tax: $3,498
- City/TownTax Freq: Annually
- County Tax: $617
- County Tax Freq: Annually
- Tax w/Assessment: $214,800
- Tax Amount: $4,116
- Tax Year: 2025
- Terms: Auction
- Tax Total Finished Sq. Ft.: 1632
Disclosures and Reports
- Ownership: Fee Simple
Listed by William Penn Real Estate Assoc, Chester Lapp
Sold by Unrepresented, Unrepresented

Get Pre-Approved Today
Schools
Schools serving 1203 Roxbury Rd
School District:Big Spring School District
| Name | Grades | Distance |
|---|---|---|
Newville El School 100 Steelstown Road, Newville, PA 17241 | K-5 | 6.9 mi |
Big Spring Middle School 43 Mount Rock Road, Newville, PA 17241 | 6-8 | 8.2 mi |
Big Spring High School 100 Mount Rock Road, Newville, PA 17241 | 9-12 | 8.2 mi |
Disclaimer:
School attendance boundaries provided by ATTOM Data Solutions and are for reference only. Contact the school directly to verify enrollment eligibility.
Price & Sales History for 1203 Roxbury Rd
Date
Details
Price
Change
Source
2/27/2026
Sold
$495,000
—
MLS
12/20/2025
Price Increased
$495,000
52.31%
MLS
11/15/2025
Listed
$325,000
—
MLS
Disclaimer: Historical sales information is derived from public records provided by the county offices. Information is not guaranteed and should be independently verified.
1203 Roxbury Rd, Newburg, PA 17240 (MLS# PACB2048652) is a Single Family property that was sold at $495,000 on February 27, 2026. Want to learn more about 1203 Roxbury Rd? Do you have questions about finding other Single Family real estate for sale in Newburg? You can browse all Newburg real estate or contact a Coldwell Banker agent to request more information.