This is a carousel with tiles that activate property listing cards. Use the previous and next buttons to navigate.
1/1
$1,625,000
This is a carousel with tiles that activate property listing cards. Use the previous and next buttons to navigate.
1/1
Property Description
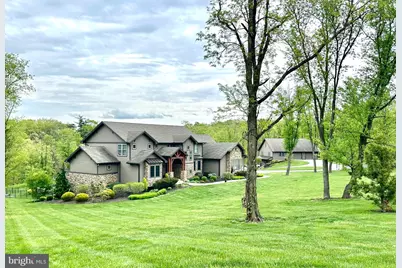
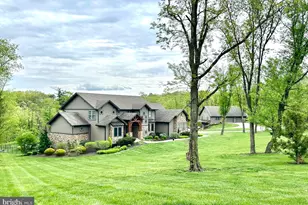
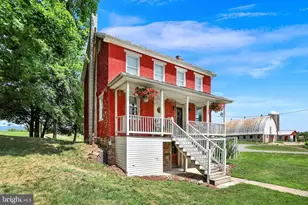
This one of a kind, custom home is nestled on a sprawling 19+ acres. You are welcomed by a grand wood-framed entryway that sets the tone for the exceptional features found throughout this remarkable property. The home's warm, organic aesthetic perfectly complements the breathtaking backdrop of the rolling hills and mature trees. Expansive rear windows invited the outdoors in, allowing you to appreciate the beauty of the landscape and soak up the serenity of nature in every season. Open main-level living with soaring ceilings features a separate dining and living space along with spacious first-floor primary suite complete with a luxurious en-suite bath and large walk in closet, along with a beautifully designed custom kitchen that serves as the heart of the home. Conveniently located on the main floor is your first of 2 laundry spaces, a nice office tucked away from the main living space and a large half bath. Step out from your dining space, through the sliding doors and you'll find the showpiece of the home. A grand, back deck made for relaxation and entertaining. With a dramatic covered section and cozy gas fire pit, it's the ideal place to take in the views, and enjoy the peacefulness of the property. Ascend up the beautiful staircase to a large open area perfect for so many activities- this would be a great TV space for the kids, a crafting area; add desks and bean bags for a spot to chill and do homework or read a good book. The 2 bedrooms both have their own en-suite baths and walk in closets with floating organizers. The large room on the other side of the home is ideal for your 3rd upstairs bedroom. Also a bonus, your 2nd laundry area is up here as well making it oh so convenient for everyone in the house! Let's descend to the lower level, which is the true gem of the home. Just a stove shy of having a full kitchen, you'll enjoy being belly up to the bar- which is a stunning granite countertop- and enjoy those moments with family and friends down here. A full size refrigerator, dishwasher, microwave, stunning custom cabinets, pantry and so much storage. The high ceilings make this space feel so open and inviting. A large room off to the side can be used for whatever you desire. Home gym, another bedroom, office- the possibilities are limitless. A lovely guest bedroom, full bath and tons of storage complete the rooms in the basement. Walkout to your own piece of paradise that is the paver patio. With a built in fire pit, outdoor kitchen, mounted tv- all you have to do is add the hot tub to complete the package. A large workshop/outbuilding gives room for all of your hobbies, with a finished lower level garage, built in air compressor and pressure washer. There is nothing these owners didn't think of. No expense was spared and everything was completed meticulously with lots of thought and love. A barn with stables and pasture complete the other side of the property along with a small chicken coop and greenhouse. This is every nature lovers dream. A true staycation, that you'll never want to leave!
Full Property Details
Full Property Details for 173 Jumper Rd
General
- Sold For: $1,625,000
- Taxes: $11,167 (2025)
- Status: Closed
- Type: Single Family
- Source: BrightMLSPhilly
- MLS ID: PACB2050218
- Added to Site: 99 day(s) ago
Interior
- Interior Features: Built-Ins, Carpet, Ceiling Fan(s), Entry Level Bedroom, Floor Plan - Open, Formal/Separate Dining Room, Kitchen - Island, Kitchen - Eat-In, Pantry, Primary Bath(s), Recessed Lighting, Stove - Wood, Walk-in Closet(s), Water Treat System, Wood Floors
- Fireplace: Yes
- Number of Fireplaces: 1
- Fireplace(s): Gas/Propane
- Flooring: Hardwood
Rooms
Bathrooms
- Total Bathrooms: 5
- Full Bathrooms: 4
- Half Bathrooms: 1
- Upper Floor Baths: 2
- Upper - Full Baths: 2
- Main Floor Baths: 2
- Main - Full Baths: 1
- Main - 1/2 Baths: 1
- Lower Floor Baths: 1
- Lower - Full Baths: 1
Bedrooms
- Total Bedrooms: 5
- Bedrooms Upper: 3
- Bedrooms Lower: 1
- Bedrooms Main & Up: 1
Exterior
- Exterior Features: BBQ Grill, Exterior Lighting, Flood Lights, Outbuilding(s), Stone Retaining Walls
- Porch/Patio/Deck: Deck(s)
Parking
- Garage: Yes
- Garage Spaces: 7
- Total Spaces: 27
- Parking Features: Asphalt Driveway
- Parking Type: Attached Garage, Driveway
- Garage Description: Additional Storage Area, Garage - Side Entry, Garage Door Opener, Inside Access, Oversized, Underground, Other
Location
- Area: Hopewell Twp (14411)
- Municipality: HOPEWELL TWP
- County: CUMBERLAND
- Subdivision: NEWBURG
- Driving Directions: GPS FOR BEST DIRECTIONS
School Information
- School District: Shippensburg Area
- High School: Shippensburg Area
Community
- Pets Allowed: Yes
- Pets: Cats OK, Dogs OK
Heating & Cooling
- Central air: Yes
- Cooling Type: Central A/C, Ceiling Fan(s)
- Cooling Fuel: Geothermal, Electric
- Heating Type: Heat Pump(s)
- Heating Fuel: Geo-thermal
- Water Heater: Propane
Utilities
- Sewer: On Site Septic
- Water: Well
Structural Information
- Architectural Style: Other
- Structure Type: Detached
- Builder: Northwood Craftsmen/Talon Landreth
- Construction: Stone, Cement Siding
- Basement: Yes
- Basement Entrance: Yes
- Basement Desc.: Connecting Stairway, Daylight, Partial, Fully Finished, Heated, Improved, Interior Access, Outside Entrance, Rear Entrance, Walkout Level, Windows
- Foundation: Permanent
- Roof: Shingle, Metal
- Stories Description: Lower 1, Main, Upper 1
- Square Feet: 5,691
- Sq. Ft. Source: Estimated
- Living Area: 5,691 Sq. Ft.
- Finished Above Grnd: 4,219 Sq. Ft.
- Finished Below Grnd: 1,472 Sq. Ft.
- Year Built: 2016
- Year Built Source: Estimated
- Property Condition: Excellent
Unit Information
Unit 1
- Bathrooms-Lower: 1
- Bedrooms-Lower: 1
Additional Structures
- Other Structures: 2nd Garage, Barn/Stable, Garage(s)
Lot Features
- Property View: Mountain
- Lot Size (Acres): 19.33
- Lot Size (Sq. Ft.): 842,015
- Lot Size Source: Assessor
- Zoning: A
Horse Property
- Horse Property: Yes
- Horse Facility Desc.: Stable(s)
Financial Considerations
- Price Per Sq. Ft.: $414.79
- Assessment Year: 2025
- School Tax: $9,349
- City/TownTax Freq: Annually
- County Tax: $1,818
- County Tax Freq: Annually
- Tax w/Assessment: $632,500
- Tax Amount: $11,167
- Tax Year: 2025
- Terms: Standard Sale
- Tax Total Finished Sq. Ft.: 4730
Disclosures and Reports
- Ownership: Fee Simple
Listed and Sold by Iron Valley Real Estate of Chambersburg, Carly Patla

Get Pre-Approved Today
Schools
Schools serving 173 Jumper Rd
School District:Shippensburg Area School District
| Name | Grades | Distance |
|---|---|---|
James Burd El School 600 Brad Street, Shippensburg, PA 17257 | K-3 | 4.8 mi |
Shippensburg Intrm School 601 Hollar Avenue, Shippensburg, PA 17257 | 4-5 | 4.9 mi |
Shippensburg Area Middle School 101 Park Place, Shippensburg, PA 17257 | 6-8 | 5.7 mi |
Shippensburg Area Senior High School 201 Eberly Drive, Shippensburg, PA 17257 | 9-12 | 5.7 mi |
Disclaimer:
School attendance boundaries provided by ATTOM Data Solutions and are for reference only. Contact the school directly to verify enrollment eligibility.
Price & Sales History for 173 Jumper Rd
Date
Details
Price
Change
Source
5/01/2026
Sold
$1,625,000
-7.14%
MLS
2/21/2026
Listed
$1,750,000
—
MLS
Disclaimer: Historical sales information is derived from public records provided by the county offices. Information is not guaranteed and should be independently verified.
173 Jumper Road, Newburg, PA 17240 (MLS# PACB2050218) is a Single Family property that was sold at $1,625,000 on May 01, 2026. Want to learn more about 173 Jumper Road? Do you have questions about finding other Single Family real estate for sale in Newburg? You can browse all Newburg real estate or contact a Coldwell Banker agent to request more information.