This is a carousel with tiles that activate property listing cards. Use the previous and next buttons to navigate.
1/1
$350,000
This is a carousel with tiles that activate property listing cards. Use the previous and next buttons to navigate.
1/1
Property Description
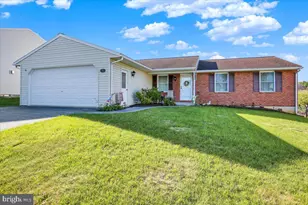
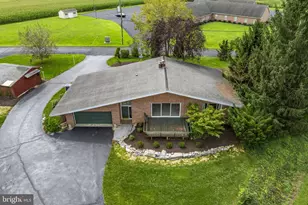
Nestled in the charming Newburg Village, this delightful ranch-style home offers a perfect blend of comfort and functionality. Built in 2010, the property features a well-maintained exterior with a combination of brick and vinyl siding, creating a warm and inviting curb appeal. The spacious interior boasts 1,404 sq. ft. of living space, including three cozy bedrooms and two full bathrooms, designed for both relaxation and convenience. Step inside to discover an open floor plan that seamlessly connects the living and dining areas, perfect for gatherings and everyday living. The galley kitchen is equipped with essential appliances, including a built-in microwave, electric oven/range, dishwasher, and refrigerator, making meal prep a breeze. Enjoy the ease of main-floor laundry and the comfort of energy-efficient windows throughout. Outside, the property features a lovely patio and porch, ideal for enjoying morning coffee or evening sunsets. The 0.23-acre lot is complemented by sidewalks and street lights, enhancing the neighborhood's charm. A shed provides additional storage for gardening tools or outdoor equipment. Newburg Village is known for its friendly community atmosphere, with nearby parks and recreational areas perfect for outdoor activities. Residents benefit from access to quality schools and essential public services, ensuring a convenient lifestyle. This home is not just a place to live; it's a place to thrive. Experience the warmth and comfort of this inviting residence today!
Full Property Details
Full Property Details for 11 Meadow Dr
General
- Sold For: $350,000
- Taxes: $4,402 (2026)
- Status: Closed
- Type: Single Family
- Source: BrightMLSPhilly
- MLS ID: PALN2028354
- Added to Site: 47 day(s) ago
Interior
- Number of Rooms: 9
- Rooms/Areas: Living Room, Dining Room, Bedroom 2, Bedroom 3, Kitchen, Bedroom 1, Laundry, Bathroom 1, Bathroom 2
- Interior Features: Bathroom - Stall Shower, Bathroom - Tub Shower, Carpet, Combination Kitchen/Dining, Entry Level Bedroom, Family Room Off Kitchen, Floor Plan - Open, Kitchen - Galley, Primary Bath(s)
- Appliances: Built-In Microwave, Dishwasher, Oven/Range - Electric, Refrigerator, Water Heater
Rooms
Bathrooms
- Total Bathrooms: 2
- Full Bathrooms: 2
- Main Floor Baths: 2
- Main - Full Baths: 2
Bedrooms
- Total Bedrooms: 3
- Bedrooms Main & Up: 3
Exterior
- Exterior Features: Sidewalks, Street Lights
- Porch/Patio/Deck: Patio(s), Porch(es)
Parking
- Garage: Yes
- Garage Spaces: 2
- Total Spaces: 2
- Parking Features: Paved Driveway
- Parking Type: Attached Garage
- Garage Description: Garage - Front Entry, Garage Door Opener, Inside Access
Location
- Area: Millcreek Twp (13224)
- Municipality: MILLCREEK TWP
- County: LEBANON
- Subdivision: NEWBURG VILLAGE
- Cross Streets: Village
- Driving Directions: Rt 422W to L on Rt 419 to Newmanstown, L on Memorial Blvd, L on Edgemont, R on Meadow Dr, property on the left
- Location Details: Suburban
School Information
- School District: Eastern Lebanon County
Heating & Cooling
- Central air: Yes
- Cooling Type: Central A/C
- Cooling Fuel: Electric
- Heating Type: Forced Air, Heat Pump - Electric BackUp
- Heating Fuel: Electric
- Water Heater: Electric
Utilities
- Sewer: Public Sewer
- Water: Public
Structural Information
- Architectural Style: Ranch/Rambler
- Structure Type: Detached
- Construction: Brick, Vinyl Siding, Stick Built, Frame
- Basement: Yes
- Basement Entrance: Yes
- Basement Desc.: Full, Unfinished, Interior Access, Outside Entrance
- Foundation: Concrete Perimeter
- Windows: Insulated, Screens
- Doors: Sliding Glass, Storm
- Stories Description: Main
- Square Feet: 1,404
- Sq. Ft. Source: Assessor
- Living Area: 1,404 Sq. Ft.
- Finished Above Grnd: 1,404 Sq. Ft.
- Year Built: 2010
- Year Built Source: Assessor
Additional Structures
- Other Structures: Shed
Lot Features
- Lot Size (Acres): 0.23
- Lot Size (Sq. Ft.): 10,019
- Lot Size Source: Assessor
- Street/Road Desc.: Black Top
- Zoning: RESIDENTIAL
- Lot Description: Front Yard, Open, Rear Yard, SideYard(s)
Financial Considerations
- Price Per Sq. Ft.: $247.51
- Assessment Year: 2026
- School Tax: $3,382
- City/TownTax: $229
- City/TownTax Freq: Annually
- County Tax: $790
- County Tax Freq: Annually
- Tax w/Assessment: $172,200
- Tax Amount: $4,402
- Tax Year: 2026
- Terms: Standard Sale
- Tax Total Finished Sq. Ft.: 1404
Disclosures and Reports
- Ownership: Fee Simple
- Exclusions: Washer/Dryer
- Inclusions: Kitchen Appliances
Listed by RE/MAX Of Reading, Christine Werner
Sold by Iron Valley Real Estate, Michelle Kleinfelter

Get Pre-Approved Today
Schools
Schools serving 11 Meadow Dr
School District:Eastern Lebanon County School District
| Name | Grades | Distance |
|---|---|---|
Fort Zeller El School 243 North Sheridan Road, Richland, PA 17087 | K-2 | 1.8 mi |
Elco Intermd School 100 Evergreen Drive, Myerstown, PA 17067 | 3-5 | 4.5 mi |
Eastern Lebanon Co Middle School 60 Evergreen Drive, Myerstown, PA 17067 | 6-8 | 4.7 mi |
Eastern Lebanon Co Senior High School 180 Elco Drive, Myerstown, PA 17067 | 9-12 | 4.6 mi |
Disclaimer:
School attendance boundaries provided by ATTOM Data Solutions and are for reference only. Contact the school directly to verify enrollment eligibility.
Price & Sales History for 11 Meadow Dr
Date
Details
Price
Change
Source
10/02/2026
Sold
$350,000
0.72%
MLS
8/26/2026
Listed
$347,500
—
MLS
Disclaimer: Historical sales information is derived from public records provided by the county offices. Information is not guaranteed and should be independently verified.
11 Meadow Drive, Newmanstown, PA 17073 (MLS# PALN2028354) is a Single Family property that was sold at $350,000 on October 02, 2026. Want to learn more about 11 Meadow Drive? Do you have questions about finding other Single Family real estate for sale in Newmanstown? You can browse all Newmanstown real estate or contact a Coldwell Banker agent to request more information.