This is a carousel with tiles that activate property listing cards. Use the previous and next buttons to navigate.
1/1
$390,000
This is a carousel with tiles that activate property listing cards. Use the previous and next buttons to navigate.
1/1
Property Description
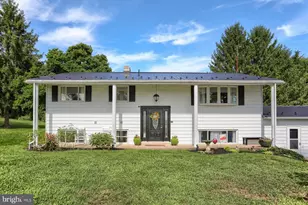
Superbly Well Maintained Bi-Level With Over 2800 Sq Ft Of Living Space. Recently Updated Kitchen and Primary Bath and Newer Windows. Kitchen Features 5 Burner Gas Range (Propane Fueled), Refrigerator, Dishwasher, and Microwave. Breakfast/Dining Area Leads To A Fantastic Composit Deck With Bonus Remote Awning and Wonderful Exspansive Outdoor Entertainment Area With Large Gazebo and Really Incredible Beautiful Inground Pool and Bath House With Sink and Toilet. Perfect Finished Lower Level W/Powder Rm and Washer/Dryer (Included) Area For Additional Light and Bright Living Space. (Stereo Speakers Are Hardwired and Can Stay) The 3 Car Garage Is A Huge Bonus. (One Elec Car Charger Included) Plenty Of Desireable Storage Space. Well Is Located To The Right Of Pool and Septic Is Located Left Of House/Pool. Rear Deck Has A 16 X 18 Section (Awning Area) An 8 X8 Step Down Leading To The 13 X 18 Covered Gazebo. Security System Can Be Opted By New Owner, There Is A Filter For Drinking Water and A Radon System. There Are Great Views! Solar Panels Are Owned and Transfer With No Fee. There Is A Gas Powered Generator Included. Additional Pool Features As Follows: 16 X 32 Crystal Pool With L Shaped Section Expanding To 24 Ft Features A Passive Unique Water Pipe Gravity System For Additional Pool Heating. If Desired Can Use Heat Pump To Heat Pool As Well. The Pool Temp On June 11Th Was 89 Degrees. Equipment Includes A Solar Cover and Pool Rebot. A Lovely Setting and A Pleasure To Inspect!
Full Property Details
Full Property Details for 48 Acker Rd
General
- Sold For: $390,000
- Taxes: $6,732 (2026)
- Status: Closed
- Type: Single Family
- Source: BrightMLSPhilly
- MLS ID: PAPY2009424
- Added to Site: 79 day(s) ago
Interior
- Rooms/Areas: Living Room, Dining Room, Primary Bedroom, Bedroom 2, Bedroom 3, Kitchen, Family Room, Foyer, Laundry, Full Bath, Half Bath
- Interior Features: Combination Dining/Living, Formal/Separate Dining Room, Primary Bath(s)
- Appliances: Dryer, Washer
- Flooring: Carpet, Luxury Vinyl Tile, Vinyl
Rooms
Bathrooms
- Total Bathrooms: 3
- Full Bathrooms: 2
- Half Bathrooms: 1
- Upper Floor Baths: 2
- Upper - Full Baths: 2
- Lower Floor Baths: 1
- Lower - 1/2 Baths: 1
Bedrooms
- Total Bedrooms: 3
- Bedrooms Upper: 3
Additional Information
- Pool: Yes
- Private Pool: Yes
- Pool Description: Fenced, In Ground, Heated
Exterior
- Porch/Patio/Deck: Deck(s)
Parking
- Garage: Yes
- Garage Spaces: 3
- Total Spaces: 3
- Parking Features: Paved Driveway
- Parking Type: Attached Garage
- Garage Description: Garage - Front Entry
Location
- Area: Buffalo Twp (15030)
- Municipality: BUFFALO TWP
- County: PERRY
- Driving Directions: RT 322/22 WEST TO MIDWAY EXIT, RIGHT OFF EXIT ONTO MEADOW GROVE RD, IMMEDIATE LEFT ON ACKER APPROX 2 MILES TO HOUSE ON RIGHT.
School Information
- School District: Newport
- High School: Newport
Heating & Cooling
- Central air: Yes
- Cooling Type: Central A/C
- Cooling Fuel: Electric
- Heating Type: Baseboard - Electric, Forced Air
- Heating Fuel: Geo-thermal
- Water Heater: Electric
Utilities
- Sewer: Private Septic Tank
- Water: Well
Structural Information
- Architectural Style: Bi-level
- Structure Type: Detached
- Construction: Brick, Stick Built, Vinyl Siding
- Foundation: Block
- Roof: Composite
- Stories Description: Lower 1, Upper 1
- Square Feet: 2,736
- Sq. Ft. Source: Estimated
- Living Area: 2,736 Sq. Ft.
- Finished Above Grnd: 1,836 Sq. Ft.
- Finished Below Grnd: 900 Sq. Ft.
- Year Built: 1987
- Year Built Source: Assessor
Unit Information
Unit 1
- Bathrooms-Lower: 1
Lot Features
- Lot Size (Acres): 1.33
- Lot Size (Sq. Ft.): 57,935
- Lot Size Source: Assessor
- Zoning: RESIDENTIAL
- Lot Description: Open, Front Yard, Landscaping, Level, Rear Yard, Rural
- Fencing (Description): Chain Link
Financial Considerations
- Price Per Sq. Ft.: $217.32
- Assessment Year: 2026
- School Tax: $5,868
- City/TownTax: $45
- City/TownTax Freq: Annually
- County Tax: $818
- County Tax Freq: Annually
- Tax w/Assessment: $318,900
- Tax Amount: $6,732
- Tax Year: 2026
- Terms: Standard Sale
- Tax Total Finished Sq. Ft.: 1836
Disclosures and Reports
- Ownership: Fee Simple
Listed by Berkshire Hathaway HomeServices Homesale Realty, JOYCE L KOSTIN
Sold by Kish Creek Realty, Eric Thoams Eberle

Get Pre-Approved Today
Schools
Schools serving 48 Acker Rd
School District:Newport School District
| Name | Grades | Distance |
|---|---|---|
Newport El School 559 North 5th Street, Newport, PA 17074 | K-5 | 4.3 mi |
Newport Middle School 500 Caroline Street, Newport, PA 17074 | 6-8 | 4.2 mi |
Newport High School 500 Caroline Street, Newport, PA 17074 | 9-12 | 4.2 mi |
Disclaimer:
School attendance boundaries provided by ATTOM Data Solutions and are for reference only. Contact the school directly to verify enrollment eligibility.
Price & Sales History for 48 Acker Rd
Date
Details
Price
Change
Source
7/23/2026
Sold
$390,000
-2.26%
MLS
6/12/2026
Listed
$399,000
—
MLS
Disclaimer: Historical sales information is derived from public records provided by the county offices. Information is not guaranteed and should be independently verified.
48 Acker Road, Newport, PA 17074 (MLS# PAPY2009424) is a Single Family property that was sold at $390,000 on July 23, 2026. Want to learn more about 48 Acker Road? Do you have questions about finding other Single Family real estate for sale in Newport? You can browse all Newport real estate or contact a Coldwell Banker agent to request more information.