This is a carousel with tiles that activate property listing cards. Use the previous and next buttons to navigate.
1/1
$275,000
This is a carousel with tiles that activate property listing cards. Use the previous and next buttons to navigate.
1/1
Property Description
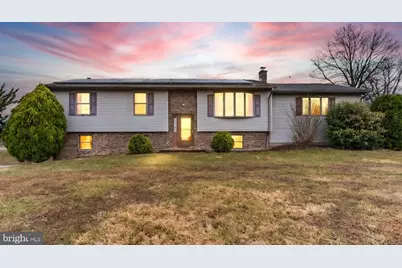
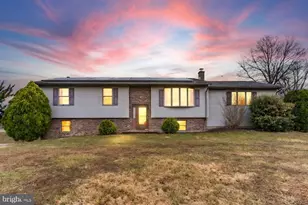
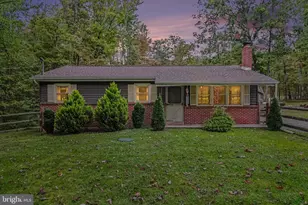
Enjoy country living with everyday conveniences just minutes away! This bi-level home is set on a 1.53-acre country lot in Perry County, offering a peaceful setting while remaining less than a mile from the Giant grocery store and Tractor Supply and just minutes to US Route 322 for an easy commute. Built in 1985, the home offers 2,071 square feet of living space with a classic bi-level layout. The upper level features an eat-in kitchen, a living room with a cozy woodstove, and three bedrooms, including a primary suite with its own private bathroom. A second full bathroom with walk-in shower serves the remaining bedrooms. Additional highlights include a partial masonry facade, a shingle roof installed around 2010, 200-amp electrical service, and two woodstoves that add warmth and character. The property's spacious 1.53-acre lot provides plenty of room to enjoy the outdoors, garden, or simply relax and take in the surrounding countryside. Attached one-car garage, detached metal carport, oversized macadam driveway, and four storage sheds! Priced below the newly established 2026 assessed value of $313,900, offering the potential for immediate equity to the next owner.
Full Property Details
Full Property Details for 48 Red Hill Rd
General
- Sold For: $275,000
- Taxes: $4,427 (2025)
- Status: Closed
- Type: Single Family
- Source: BrightMLSPhilly
- MLS ID: PAPY2009014
- Added to Site: 79 day(s) ago
Interior
- Interior Features: Entry Level Bedroom, Primary Bath(s), Stove - Wood
- Flooring: Carpet, Vinyl
Rooms
Bathrooms
- Total Bathrooms: 3
- Full Bathrooms: 2
- Half Bathrooms: 1
- Main Floor Baths: 2
- Main - Full Baths: 2
- Lower Floor Baths: 1
- Lower - 1/2 Baths: 1
Bedrooms
- Total Bedrooms: 3
- Bedrooms Main & Up: 3
Parking
- Garage: Yes
- Garage Spaces: 1
- Carport Spaces: 2
- Total Spaces: 3
- Parking Features: Paved Driveway
- Parking Type: Attached Garage, Detached Carport
- Garage Description: Built In, Garage - Side Entry
Location
- Area: Howe Twp (15080)
- Municipality: HOWE TWP
- County: PERRY
- Driving Directions: From Harrisburg take US Route 22/322 west towards State College. Exit at Newport and turn left onto Route 34 (Red Hill Road). Subject is on your left at the top of a hill after you pass Tractor Supply.
- Direction Faces: West
- Location Details: Rural
School Information
- School District: Newport
- High School: Newport
Heating & Cooling
- Cooling Type: Ceiling Fan(s), Window Unit(s)
- Heating Type: Baseboard - Electric
- Heating Fuel: Electric
- Water Heater: Electric
Utilities
- Sewer: Public Sewer
- Water: Well
Structural Information
- Architectural Style: Bi-level
- Structure Type: Detached
- Construction: Brick, Vinyl Siding
- Basement: Yes
- Basement Desc.: Garage Access, Partially Finished
- Foundation: Block
- Roof: Shingle
- Walls/Ceilings: Dry Wall
- Stories Description: Lower 1, Main
- Square Feet: 2,071
- Sq. Ft. Source: Assessor
- Living Area: 2,071 Sq. Ft.
- Finished Above Grnd: 2,071 Sq. Ft.
- Year Built: 1986
- Year Built Source: Assessor
Unit Information
Unit 1
- Bathrooms-Lower: 1
Lot Features
- Property View: Valley, Mountain
- Lot Size (Acres): 1.53
- Lot Size (Sq. Ft.): 66,646
- Lot Size Source: Estimated
- Zoning: R-1, RESIDENTIAL
- Lot Description: Cleared, Rural
Financial Considerations
- Price Per Sq. Ft.: $137.61
- Assessment Year: 2025
- School Tax: $3,458
- City/TownTax: $112
- City/TownTax Freq: Annually
- County Tax: $857
- County Tax Freq: Annually
- Tax w/Assessment: $187,900
- Tax Amount: $4,427
- Tax Year: 2025
- Terms: Standard Sale
- Tax Total Finished Sq. Ft.: 2071
Disclosures and Reports
- Ownership: Fee Simple
- Inclusions: Refrigerator, range, dishwasher, washer, dryer, two window A/C units.
Listed by Wolfe & Company REALTORS, ANDREW WOLFE
Sold by Green Acres Realty Company, DARIN J LESH

Get Pre-Approved Today
Schools
Schools serving 48 Red Hill Rd
School District:Newport School District
| Name | Grades | Distance |
|---|---|---|
Newport El School 559 North 5th Street, Newport, PA 17074 | K-5 | 1 mi |
Newport Middle School 500 Caroline Street, Newport, PA 17074 | 6-8 | 0.9 mi |
Newport High School 500 Caroline Street, Newport, PA 17074 | 9-12 | 0.9 mi |
Disclaimer:
School attendance boundaries provided by ATTOM Data Solutions and are for reference only. Contact the school directly to verify enrollment eligibility.
Price & Sales History for 48 Red Hill Rd
Date
Details
Price
Change
Source
4/30/2026
Sold
$275,000
-3.51%
MLS
3/12/2026
Listed
$285,000
—
MLS
Disclaimer: Historical sales information is derived from public records provided by the county offices. Information is not guaranteed and should be independently verified.
48 Red Hill Road, Newport, PA 17074 (MLS# PAPY2009014) is a Single Family property that was sold at $275,000 on April 30, 2026. Want to learn more about 48 Red Hill Road? Do you have questions about finding other Single Family real estate for sale in Newport? You can browse all Newport real estate or contact a Coldwell Banker agent to request more information.