This is a carousel with tiles that activate property listing cards. Use the previous and next buttons to navigate.
1/1
$900,000
This is a carousel with tiles that activate property listing cards. Use the previous and next buttons to navigate.
1/1
Property Description
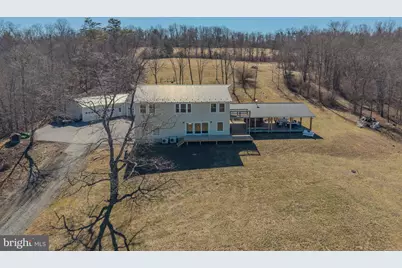
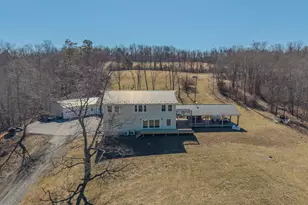
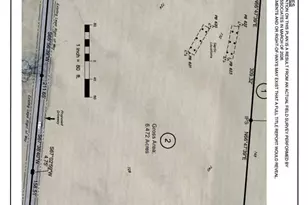
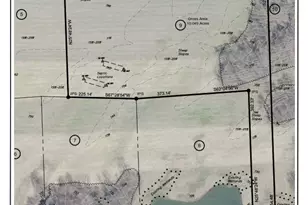
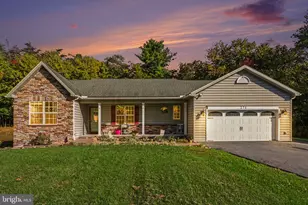
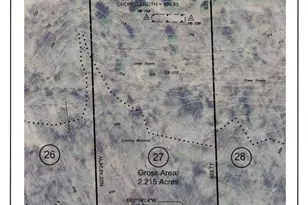
This property is going to onsite auction 5/2/2026 at 11:00 AM and is being sold with reserve. LISTED PRICE IS ONLY A SUGGESTED OPENING BID AND IS NOT INDICATIVE OF THE FINAL SALES PRICE WHICH WILL BE BY SELLER CONFIRMATION DAY OF AUCTION. Terms: Down payment of $30,000 required day of auction. Settlement on or before 7/2/2026. Transfer taxes to be paid by buyer. Real Estate taxes shall be prorated...... This secluded 32.69-acre property offers an exceptional blend of privacy, recreation, and country living. The land features a stream tributary to Buffalo Creek flowing through the property, approximately one acre of open ground, and the balance wooded with scenic hollows, ridges, and trails. The 2,800 sq ft home includes 4 bedrooms and 2.5 baths and was totally rebuilt with a second floor added in 2011, along with an Everlast metal roof and low-maintenance Hardie Board siding. Inside you'll find an open floor plan featuring reclaimed lumber and flooring from an antique bank barn, along with wood cut from this property, giving the home distinctive character and many unique features. The spacious kitchen includes a six-burner propane stove, side-by-side refrigerator/freezer, and a three-bay sink, and is open to the living area where large picture windows bring in natural light and showcase the surrounding views. Outdoor living is a highlight with the impressive 40' × 47' covered deck-an ideal place for family gatherings while enjoying the surrounding woods with its deer, turkey and occasional bear. A front deck was added in 2025. Heating is provided by an outdoor wood furnace located adjacent to a 10' × 24' wood shed, with backup heat supplied by a 500-gallon propane tank plus mini-splits. Additional improvements include a 4-car garage (finished in 2021) with ample storage and a heated, insulated section that offers potential for in-law quarters or a recreation room. A 23' × 45' two-story barn provides excellent space for workshop projects and storage. A 16' × 24' cabin tucked in the woods once served as camp staff headquarters, reflecting the property's history as part Longacre Expeditions. Because of its former campground use, the septic system and well were designed to accommodate up to 75 people. The woodlot was selectively cut in 2006 and now shows mature timber. Adjoining farm fields create excellent wildlife habitat, making this a prime hunting and outdoor recreation property. Conveniently located just off Middle Ridge and less than 5 miles from Little Buffalo State Park, this property offers a special place to gather with family and friends while enjoying the peace, privacy, and outdoor lifestyle this area is known for.
Full Property Details
Full Property Details for 651 Robinson Rd
General
- Sold For: $900,000
- Taxes: $6,329 (2026)
- Status: Closed
- Type: Single Family
- Source: BrightMLSPhilly
- MLS ID: PAPY2008928
- Added to Site: 119 day(s) ago
Interior
- Number of Rooms: 14
- Rooms/Areas: Dining Room, Primary Bedroom, Bedroom 2, Bedroom 3, Bedroom 4, Kitchen, Family Room, Foyer, Laundry, Storage Room, Media Room, Bathroom 2, Primary Bathroom, Half Bath
- Appliances: Oven/Range - Gas, Refrigerator, Freezer, Microwave
- Flooring: Hardwood, Carpet, Wood
Rooms
Bathrooms
- Total Bathrooms: 3
- Full Bathrooms: 2
- Half Bathrooms: 1
- Upper Floor Baths: 2
- Upper - Full Baths: 2
- Main Floor Baths: 1
- Main - 1/2 Baths: 1
Bedrooms
- Total Bedrooms: 4
- Bedrooms Upper: 4
Exterior
- Exterior Features: Outbuilding(s)
- Porch/Patio/Deck: Deck(s), Porch(es), Roof, Balcony
Parking
- Garage: Yes
- Garage Spaces: 4
- Total Spaces: 8
- Parking Features: Paved Parking, Private, Stone Driveway
- Parking Type: Driveway, Detached Garage
- Garage Description: Garage Door Opener, Garage - Front Entry, Additional Storage Area
Location
- Area: Juniata Twp (150100)
- Municipality: JUNIATA TWP
- County: PERRY
- Subdivision: NEWPORT
- Driving Directions: From US-322/US-22, Newport exit take the PA-34 S for1.9 miles and continue straight onto Market St which will turn into Middle Ridge Rd. Go 5 miles and turn right onto Orchard Rd. Go .7 of a mile and turn right onto Robinson Rd. Go .02 of a mile to property on the left.
- Location Details: Rural
School Information
- School District: Newport
- Elementary School: Newport
- Middle School: Newport Middle
- High School: Newport
Heating & Cooling
- Cooling Type: Ductless/Mini-Split
- Cooling Fuel: Electric
- Heating Type: Baseboard - Hot Water, Wood Burn Stove, Radiant, Programmable Thermostat, Wall Unit
- Heating Fuel: Wood, Propane - Owned, Coal
- Water Heater: Propane
Utilities
- Sewer: On Site Septic
- Water: Well
- Utility Description: Electric Available, Phone Available, Sewer Available, Water Available
Structural Information
- Architectural Style: Traditional
- Structure Type: Detached
- Construction: Frame, HardiPlank Type
- Foundation: Slab, Crawl Space, Block
- Roof: Metal, Pitched
- Stories Description: Lower 1, Main, Upper 1
- Square Feet: 2,941
- Sq. Ft. Source: Estimated
- Living Area: 2,808 Sq. Ft.
- Finished Above Grnd: 2,808 Sq. Ft.
- Unfin. Above Grnd: 133 Sq. Ft.
- Year Built: 1984
- Year Built Source: Estimated
Lot Features
- Property View: Trees/Woods, Mountain
- Lot Size (Acres): 32.68
- Lot Size (Sq. Ft.): 1,423,540
- Lot Size Source: Estimated
- Frontage Feet: 516
- Street/Road Desc.: Paved
- Zoning: RR
- Lot Description: Hunting Available, Partly Wooded, Rear Yard, Road Frontage, Rural, Secluded, Stream/Creek, Sloping
Horse Property
- Horse Property: Yes
- Horse Facility Desc.: Horses Allowed
Financial Considerations
- Price Per Sq. Ft.: $106.84
- Assessment Year: 2024
- School Tax: $5,041
- County Tax: $1,250
- County Tax Freq: Annually
- Tax w/Assessment: $273,900
- Tax Amount: $6,329
- Tax Year: 2026
- Terms: Auction, Standard Sale
- Tax Total Finished Sq. Ft.: 3072
Disclosures and Reports
- Ownership: Fee Simple
Listed and Sold by Beiler-Campbell Realtors-Quarryville, J. Meryl Stoltzfus and Beiler-Campbell Realtors-Quarryville, Gerald H Nolt

Get Pre-Approved Today
Schools
Schools serving 651 Robinson Rd
School District:Newport School District
| Name | Grades | Distance |
|---|---|---|
Newport El School 559 North 5th Street, Newport, PA 17074 | K-5 | 5.4 mi |
Newport Middle School 500 Caroline Street, Newport, PA 17074 | 6-8 | 5.5 mi |
Newport High School 500 Caroline Street, Newport, PA 17074 | 9-12 | 5.5 mi |
Disclaimer:
School attendance boundaries provided by ATTOM Data Solutions and are for reference only. Contact the school directly to verify enrollment eligibility.
Price & Sales History for 651 Robinson Rd
Date
Details
Price
Change
Source
6/01/2026
Sold
$900,000
200%
MLS
3/18/2026
Listed
$300,000
—
MLS
Disclaimer: Historical sales information is derived from public records provided by the county offices. Information is not guaranteed and should be independently verified.
651 Robinson Road, Newport, PA 17074 (MLS# PAPY2008928) is a Single Family property that was sold at $900,000 on June 01, 2026. Want to learn more about 651 Robinson Road? Do you have questions about finding other Single Family real estate for sale in Newport? You can browse all Newport real estate or contact a Coldwell Banker agent to request more information.