This is a carousel with tiles that activate property listing cards. Use the previous and next buttons to navigate.
1/1
$340,000
This is a carousel with tiles that activate property listing cards. Use the previous and next buttons to navigate.
1/1
Property Description
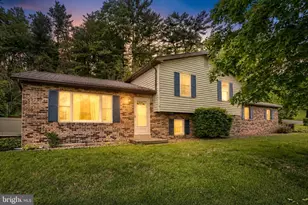
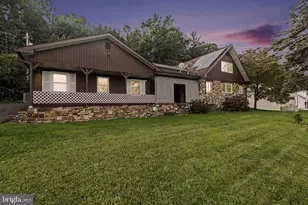
Welcome to 876 Campbell Drive in Newport-a beautifully maintained bi-level home that offers the perfect blend of comfort, convenience, and move-in-ready appeal. It was built in 1988 and features 3 bedrooms, 1.5 bathrooms, and 1,836 square feet of living space. This home is located in the Newport School District and sits on 1.4 acres just on the edge of town in a peaceful setting. Step inside to find wood flooring throughout and a freshly painted interior that creates a warm and inviting atmosphere. The kitchen is a standout feature, showcasing custom hardwood cabinetry, stainless steel appliances, and plenty of space for cooking and gathering. All major appliances convey, making your move seamless from day one. This home has been thoughtfully updated with key improvements, including a new metal roof in 2021, replacement windows, and a water heater installed in 2022-providing peace of mind for years to come. Outside, the property truly shines. Enjoy beautifully maintained landscaping, a covered attached patio perfect for entertaining, and your own private backyard retreat complete with an in-ground pool with safety cover, and vinyl fence surround. A 2-car attached garage with additional storage adds both convenience and functionality. Ideally located close to Route 322 and within walking distance to the Newport Fairgrounds, this home offers the best of both accessibility and charm. From its updates to its outdoor amenities, this property checks all the boxes-don't miss your opportunity to own a truly move-in-ready home in a fantastic location!
Full Property Details
Full Property Details for 876 Campbell Dr
General
- Sold For: $340,000
- Taxes: $4,075 (2025)
- Status: Closed
- Type: Single Family
- Source: BrightMLSPhilly
- MLS ID: PAPY2009256
- Added to Site: 108 day(s) ago
Interior
- Interior Features: Attic/House Fan, Ceiling Fan(s), Dining Area, Family Room Off Kitchen, Kitchen - Eat-In, Wood Floors
- Appliances: Built-In Microwave, Built-In Range, Dishwasher, Dryer - Electric, Oven/Range - Electric, Range Hood, Refrigerator, Stainless Steel Appliances, Washer, Water Heater
- Flooring: Wood
Rooms
Bathrooms
- Total Bathrooms: 2
- Full Bathrooms: 1
- Half Bathrooms: 1
- Main Floor Baths: 1
- Main - Full Baths: 1
- Lower Floor Baths: 1
- Lower - 1/2 Baths: 1
Bedrooms
- Total Bedrooms: 3
- Bedrooms Main & Up: 3
Additional Information
- Pool: Yes
- Private Pool: Yes
- Pool Description: In Ground
Exterior
- Exterior Features: Awning(s), Gutter System, Sidewalks
Parking
- Garage: Yes
- Garage Spaces: 2
- Total Spaces: 4
- Parking Type: Attached Garage, Driveway
- Garage Description: Additional Storage Area, Garage - Front Entry, Garage Door Opener, Inside Access
Location
- Area: Oliver Twp (150200)
- Municipality: OLIVER TWP
- County: PERRY
- Driving Directions: Please use GPS.
School Information
- School District: Newport
- High School: Newport
Heating & Cooling
- Cooling Type: Ductless/Mini-Split, Attic Fan
- Cooling Fuel: Electric
- Heating Type: Wall Unit, Baseboard - Electric
- Heating Fuel: Electric
- Water Heater: Electric
Utilities
- Sewer: Public Sewer
- Water: Well
- Utility Description: Phone Available, Electric Available, Cable TV Available
Structural Information
- Architectural Style: Bi-level
- Structure Type: Detached
- Construction: Combination
- Basement: Yes
- Basement Desc.: Drainage System, Poured Concrete, Sump Pump, Water Proofing System
- Foundation: Block
- Roof: Metal
- Windows: Replacement
- Stories Description: Lower 1, Main
- Square Feet: 2,236
- Sq. Ft. Source: Estimated
- Living Area: 1,836 Sq. Ft.
- Finished Above Grnd: 1,836 Sq. Ft.
- Unfin. Above Grnd: 400 Sq. Ft.
- Year Built: 1988
- Year Built Source: Assessor
- Property Condition: Excellent
Unit Information
Unit 1
- Bathrooms-Lower: 1
Lot Features
- Lot Size (Acres): 1.49
- Lot Size (Sq. Ft.): 64,904
- Lot Size Source: Assessor
- Street/Road Desc.: Black Top
- Zoning: RESIDENTIAL
- Lot Description: Front Yard, Partly Wooded, Sloping
- Fencing (Description): Vinyl, Privacy, Partially
Financial Considerations
- Price Per Sq. Ft.: $190.58
- Assessment Year: 2025
- School Tax: $3,167
- City/TownTax: $122
- City/TownTax Freq: Annually
- County Tax: $785
- County Tax Freq: Annually
- Tax w/Assessment: $172,100
- Tax Amount: $4,075
- Tax Year: 2025
- Terms: Standard Sale
- Tax Total Finished Sq. Ft.: 1836
Disclosures and Reports
- Ownership: Fee Simple
- Inclusions: Oven/Range, Refrigerator, Dishwasher, Microwave, Washer and Dryer, Dehumidifier
Listed by Keller Williams Realty, Heather Ann Shertzer
Sold by J. H. Troup, REALTOR, Amy Horst

Get Pre-Approved Today
Schools
Schools serving 876 Campbell Dr
School District:Newport School District
| Name | Grades | Distance |
|---|---|---|
Newport El School 559 North 5th Street, Newport, PA 17074 | K-5 | 0.2 mi |
Newport Middle School 500 Caroline Street, Newport, PA 17074 | 6-8 | 0.4 mi |
Newport High School 500 Caroline Street, Newport, PA 17074 | 9-12 | 0.4 mi |
Disclaimer:
School attendance boundaries provided by ATTOM Data Solutions and are for reference only. Contact the school directly to verify enrollment eligibility.
Price & Sales History for 876 Campbell Dr
Date
Details
Price
Change
Source
7/24/2026
Sold
$340,000
-2.83%
MLS
5/14/2026
Listed
$349,900
—
MLS
Disclaimer: Historical sales information is derived from public records provided by the county offices. Information is not guaranteed and should be independently verified.
876 Campbell Drive, Newport, PA 17074 (MLS# PAPY2009256) is a Single Family property that was sold at $340,000 on July 24, 2026. Want to learn more about 876 Campbell Drive? Do you have questions about finding other Single Family real estate for sale in Newport? You can browse all Newport real estate or contact a Coldwell Banker agent to request more information.