This is a carousel with tiles that activate property listing cards. Use the previous and next buttons to navigate.
1/1
$745,000
This is a carousel with tiles that activate property listing cards. Use the previous and next buttons to navigate.
1/1
Property Description
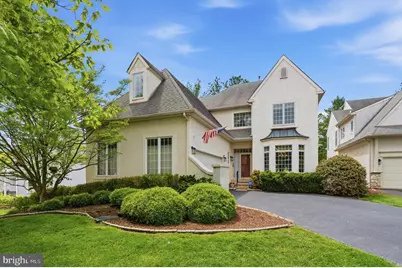
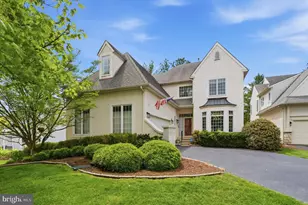
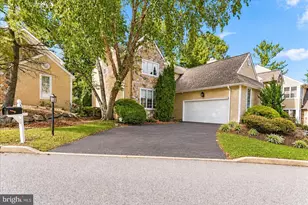
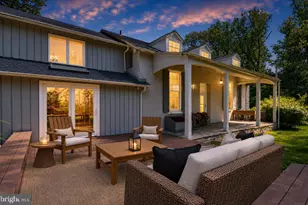
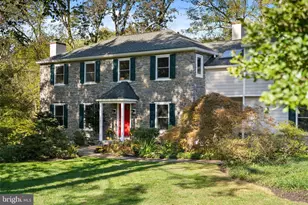
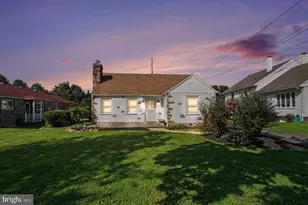
Stunning, classy and custom are the 3 words that come to mind when describing this gorgeous home! Not only is the community of Springton Woods gorgeous, but this home in particular boasts custom details, high end materials and upgrades throughout. The layout of this home offers a versatility that can't be beat and it truly has everything you could ever ask for. Pull into the private drive and head on in. The 2 story foyer greets you with tons of natural light coming at every direction and welcome you in. The main level of this home has the perfect circular flow, a nice and open concept but also a formality where it matters most! The large dining room with bow window, crystal chandelier and crown molding is the perfect place to host dinner parties and holidays. The formal living room is large enough to double as an offer, which is how the current owner has used the space. The great room is spectacular! The gorgeous eat-kitchen with ample cabinets to include some glass fronts, a peninsula with seating, built in wine rack and granite countertops is perfectly situated to the breakfast room that is flanked by large windows. The great room space is spectacular with it's vaulted ceiling, fireplace with custom marble detail and sliders that lead out to the back deck. The natural light that this entire space has is so special. You're able to truly enjoy the views of large mature landscape from the comfort of your largest living space. The powder room and laundry spaces are perfectly tucked away. Upstairs on the 2nd floor is a beautifully appointed primary bedroom with tray ceiling, custom bath with soaking tub and built in vanity and 2 large walk-in closets. There are 2 additional bedrooms also very nice in size and a 2nd full bath. The walkout lower level of the home is one of the best in the community! It offers a true living space for an in law, au pair or just guests. There is a studio room, great for working out, a living room space with sliders out to the backyard, a bedroom with tons of closet space and a full bath. There is also tons of storage built in and the utilities are separate for convenience. This home is so well built, so loved and is truly a one of a kind. If you appreciate quality craftsmanship, have the need for a spacious home and want to be in an established community close to all things Main Line, West Chester, Media and Philadelphia, this is a wonderful option for you! Book your showing today.
Full Property Details
Full Property Details for 10 Riders Run
General
- Sold For: $745,000
- HOA FEE: $239/month
- HOA FEE FREQ.: Annually
- Taxes: $10,596 (2025)
- Status: Closed
- Type: Single Family
- Source: BrightMLSPhilly
- MLS ID: PADE2114156
- Added to Site: 73 day(s) ago
Interior
- Fireplace: Yes
- Number of Fireplaces: 1
Rooms
Bathrooms
- Total Bathrooms: 4
- Full Bathrooms: 3
- Half Bathrooms: 1
- Upper Floor Baths: 2
- Upper - Full Baths: 2
- Main Floor Baths: 1
- Main - 1/2 Baths: 1
- Lower Floor Baths: 1
- Lower - Full Baths: 1
Bedrooms
- Total Bedrooms: 4
- Bedrooms Upper: 3
- Bedrooms Lower: 1
Additional Information
- Shared Amenities: Pool - Outdoor, Tennis Courts
- Shared Pool: Yes
- Pool: Yes
Exterior
- Porch/Patio/Deck: Deck(s)
Parking
- Garage: Yes
- Garage Spaces: 2
- Total Spaces: 2
- Parking Type: Attached Garage, Driveway
- Garage Description: Inside Access
Location
- Area: Edgmont Twp (10419)
- Municipality: EDGMONT TWP
- County: DELAWARE
- Subdivision: RESERVE@SPRINGTON
- Driving Directions: Reserve @ Springton
School Information
- School District: Rose Tree Media
- Elementary School: Rose Tree
- Middle School: Springton Lake
- High School: Penncrest
Community
- Association: Yes
- Assoc. Name: THE RESERVE AT SPRINGTON WOODS
- Assoc. Fees Include: Common Area Maintenance, Lawn Maintenance, Snow Removal, Trash
Heating & Cooling
- Central air: Yes
- Cooling Type: Central A/C
- Cooling Fuel: Natural Gas
- Heating Type: Forced Air
- Heating Fuel: Natural Gas
- Water Heater: Natural Gas
Utilities
- Sewer: Public Sewer
- Water: Public
Structural Information
- Architectural Style: Colonial, Contemporary
- Structure Type: Detached
- Construction: Stucco
- Basement: Yes
- Basement Desc.: Partially Finished, Walkout Level, Daylight, Partial
- Foundation: Block
- Stories Description: Lower 1, Main, Upper 1
- Square Feet: 3,750
- Sq. Ft. Source: Assessor
- Living Area: 3,750 Sq. Ft.
- Finished Above Grnd: 3,750 Sq. Ft.
- Year Built: 1999
- Year Built Source: Assessor
Unit Information
Unit 1
- Bathrooms-Lower: 1
- Bedrooms-Lower: 1
Lot Features
- Lot Size (Acres): 0.16
- Lot Size (Sq. Ft.): 6,970
- Lot Size Source: Assessor
- Zoning: RESIDENTIAL
Financial Considerations
- Price Per Sq. Ft.: $206.67
- Association Fee: $2,872
- Assoc Fee Freq.: Annually
- Other Fee: $400
- Other Fee Freq.: Annually
- Assessment Year: 2026
- School Tax: $7,990
- City/TownTax: $295
- City/TownTax Freq: Annually
- County Tax: $2,310
- County Tax Freq: Annually
- Tax w/Assessment: $501,230
- Tax Amount: $10,596
- Tax Year: 2025
- Terms: Standard Sale
- Tax Total Finished Sq. Ft.: 3750
Disclosures and Reports
- Ownership: Fee Simple
- Lot Number: 057-000
Listed by Keller Williams Main Line, Erica L Deuschle
Sold by Fizzano Family of Associates LLC, Amy Fizzano Krauter

Get Pre-Approved Today
Schools
Schools serving 10 Riders Run
School District:Rose Tree Media School District
| Name | Grades | Distance |
|---|---|---|
Rose Tree El School 1101 First Avenue, Media, PA 19063 | K-5 | 3.1 mi |
Springton Lake Middle School 1900 North Providence Road, Media, PA 19063 | 6-8 | 2.2 mi |
Penncrest High School 134 Barren Road, Media, PA 19063 | 9-12 | 2.8 mi |
Disclaimer:
School attendance boundaries provided by ATTOM Data Solutions and are for reference only. Contact the school directly to verify enrollment eligibility.
Price & Sales History for 10 Riders Run
Date
Details
Price
Change
Source
6/11/2026
Sold
$745,000
-3.87%
MLS
5/01/2026
Listed
$775,000
—
MLS
Disclaimer: Historical sales information is derived from public records provided by the county offices. Information is not guaranteed and should be independently verified.
10 Riders Run, Newtown Square, PA 19073 (MLS# PADE2114156) is a Single Family property that was sold at $745,000 on June 11, 2026. Want to learn more about 10 Riders Run? Do you have questions about finding other Single Family real estate for sale in Newtown Square? You can browse all Newtown Square real estate or contact a Coldwell Banker agent to request more information.