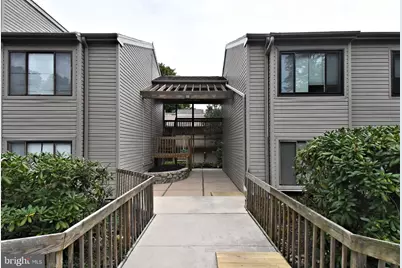
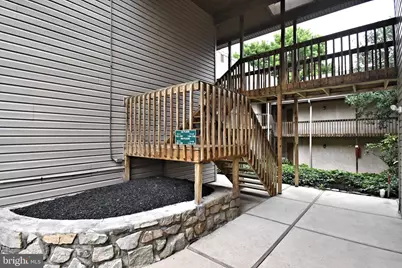
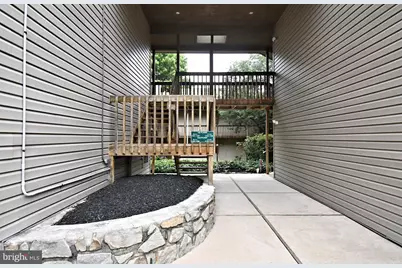
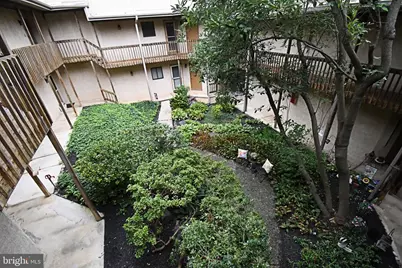
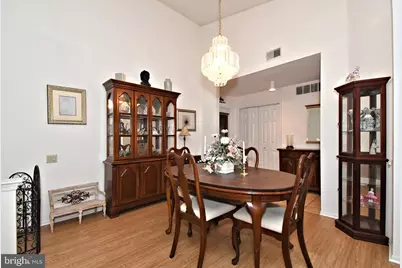
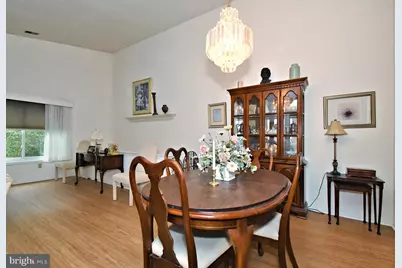
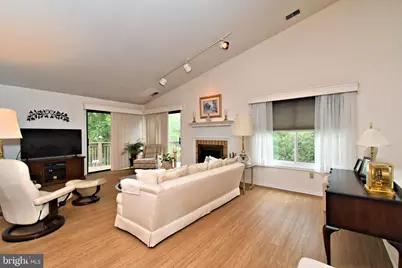
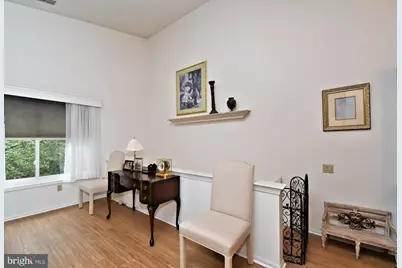
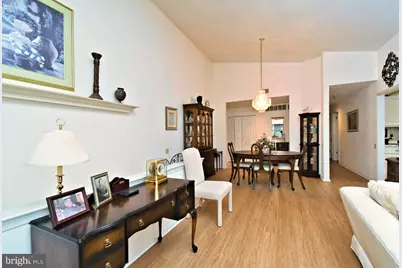
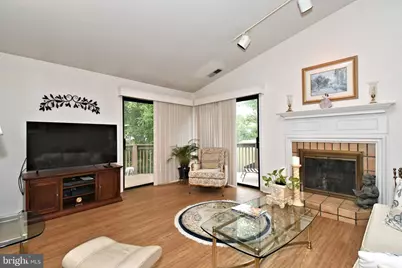
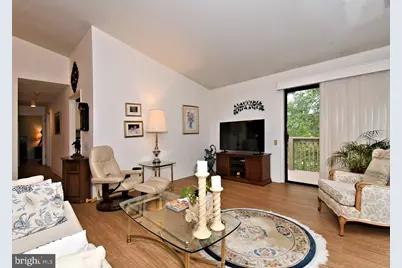
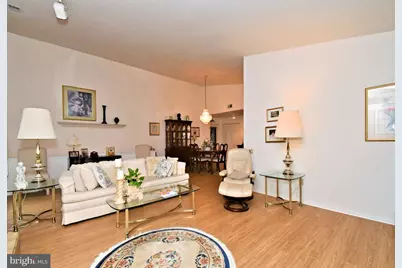
This is a carousel with tiles that activate property listing cards. Use the previous and next buttons to navigate.
$385,000 Just Listed
This is a carousel with tiles that activate property listing cards. Use the previous and next buttons to navigate.
Full Property Details for 1110 Pritchard Pl
General
- Price: $385,000
- HOA FEE: $495/month
- Taxes: $4,917 (2026)
- Status: Active
- Type: Condo
- Source: BrightMLSPhilly
- MLS ID: PADE2123076
- Updated: 9/15/2026
- Added to Site: 5 day(s) ago
Interior
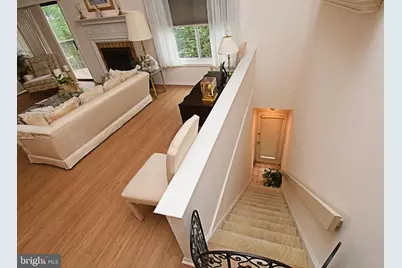
- Interior Features: Additional Stairway
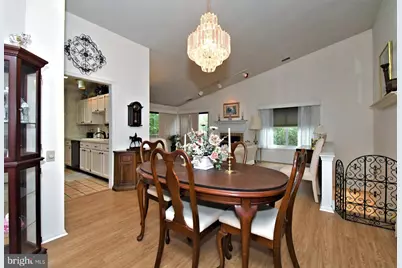
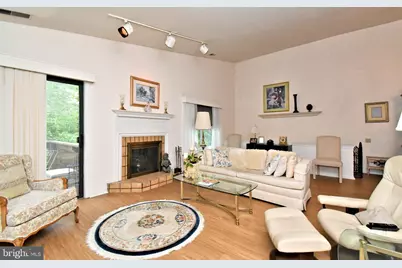
- Fireplace: Yes
- Number of Fireplaces: 1
- Fireplace(s): Wood
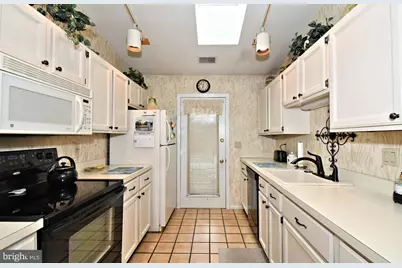
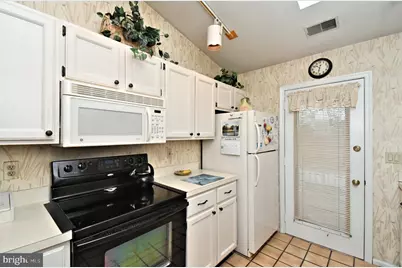
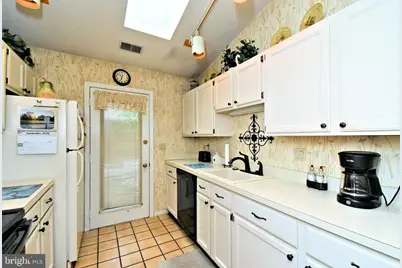
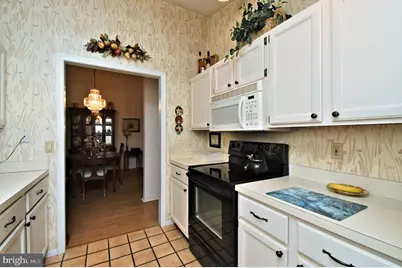
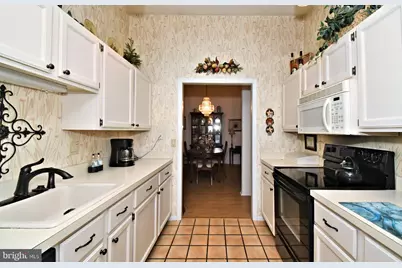
- Appliances: Microwave, Oven/Range - Electric, Dishwasher, Disposal, Refrigerator, Washer, Dryer, Water Heater
- Furnished: Yes
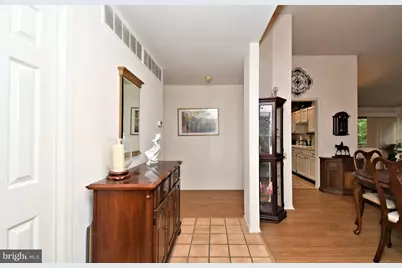
- Flooring: Luxury Vinyl Plank, Carpet
Rooms
Bathrooms
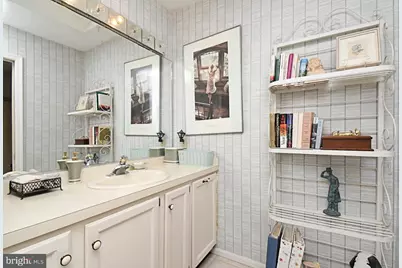
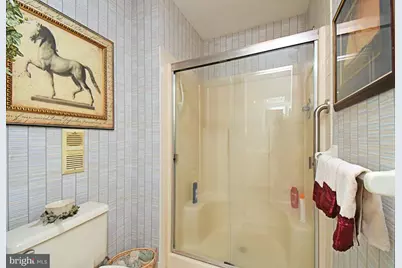
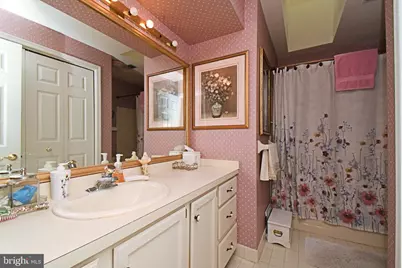
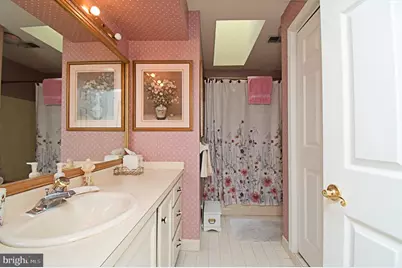
- Total Bathrooms: 2
- Full Bathrooms: 2
- Main Floor Baths: 2
- Main - Full Baths: 2
Bedrooms
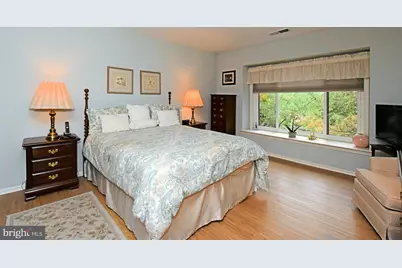
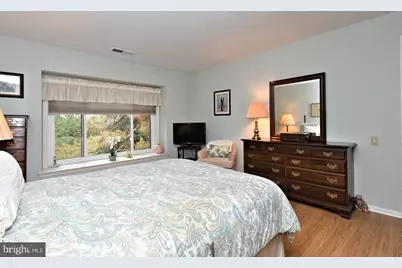
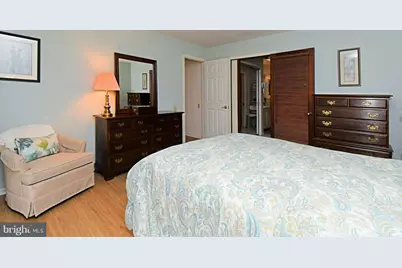
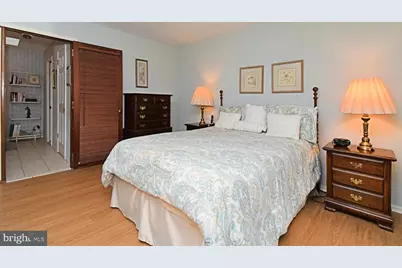
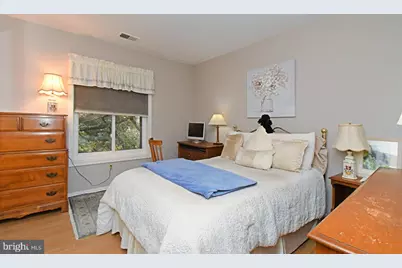
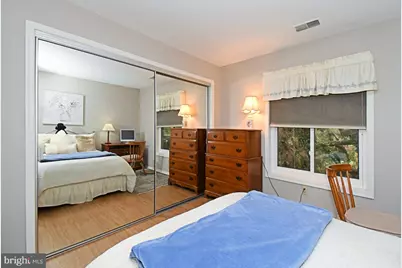
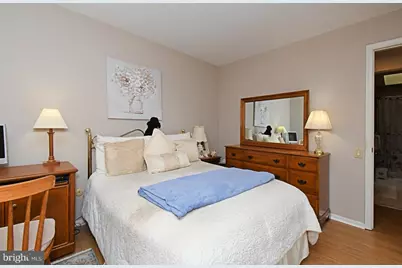
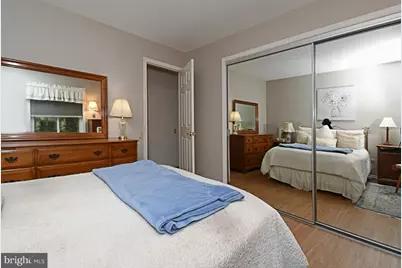
- Total Bedrooms: 2
- Bedrooms Main & Up: 2
Additional Information
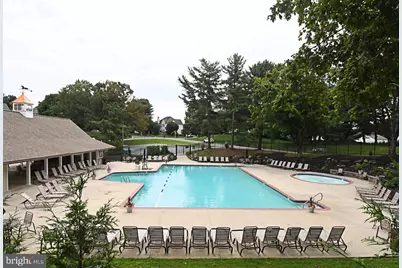
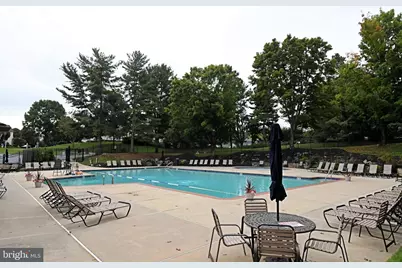
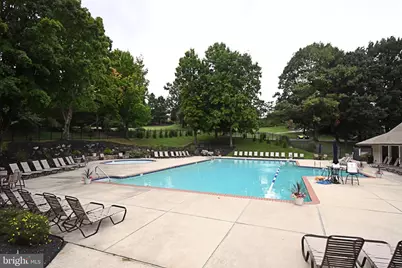
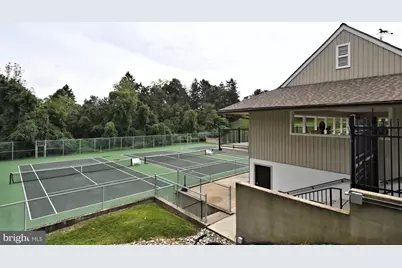
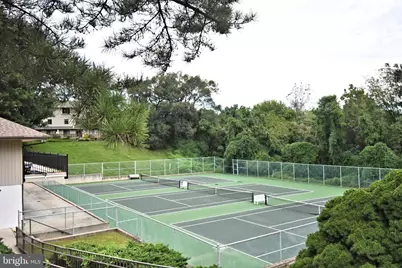
- Shared Amenities: Jog/Walk Path, Pickleball Courts, Pool - Outdoor, Tennis Courts
- Shared Pool: Yes
- Pool: Yes
Exterior
- Exterior Features: Flood Lights, Sidewalks, Street Lights, Tennis Court(s)
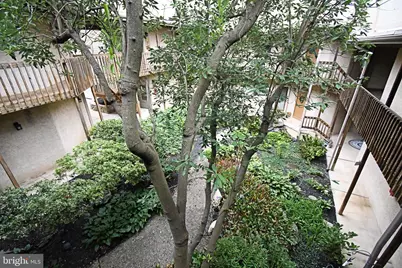
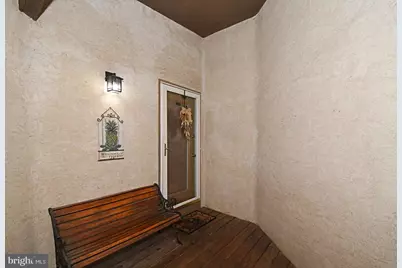
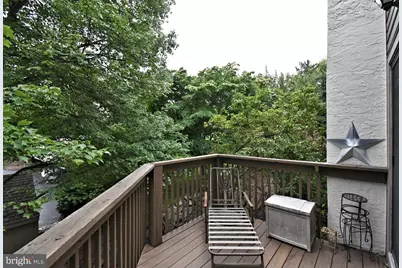
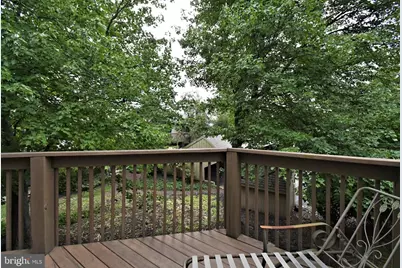
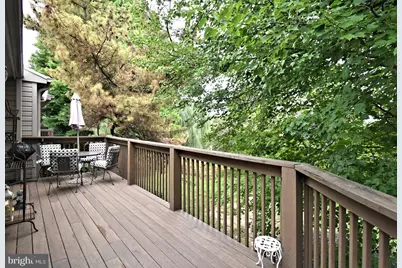
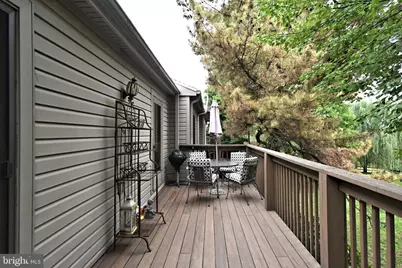
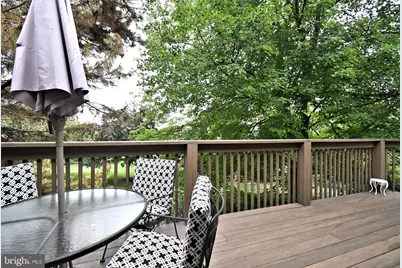
- Porch/Patio/Deck: Balcony, Deck(s)
Parking
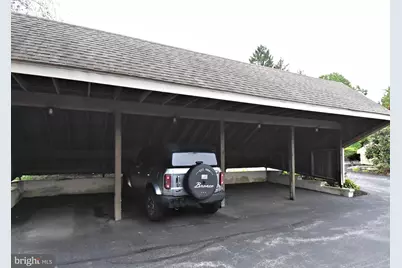
- Carport Spaces: 1
- Total Spaces: 1
- Parking Features: Parking Space Conveys
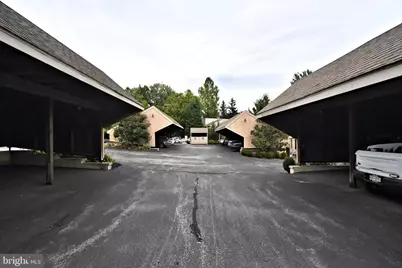
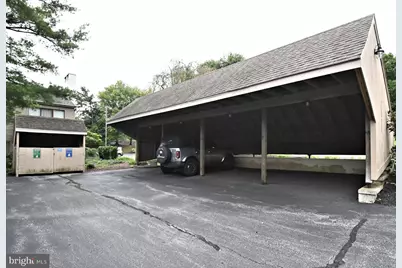
- Parking Type: Detached Carport, Off Street, Parking Lot
Location
- Area: Edgmont Twp (10419)
- Municipality: EDGMONT TWP
- County: DELAWARE
- Subdivision: RUNNYMEADE FARMS
- Cross Streets: Providence Road
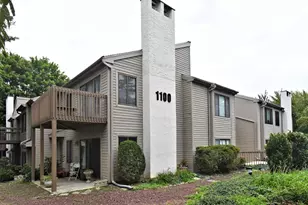
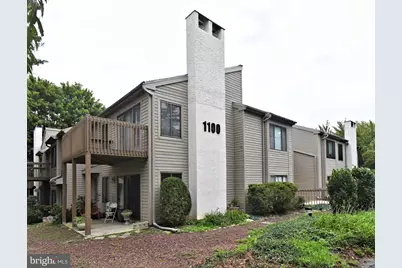
- Driving Directions: Use GPS. Look for 1100 building.
School Information
- School District: Rose Tree Media
- Elementary School: Rose Tree
- Middle School: Springton Lake
- High School: Penncrest
Community
- Assoc. Fees Include: Common Area Maintenance, Ext Bldg Maint, Lawn Maintenance, Snow Removal, Trash, Water
- Pets Allowed: Yes
- Pets: Cats OK
Heating & Cooling
- Central air: Yes
- Cooling Type: Central A/C
- Cooling Fuel: Electric
- Heating Type: Heat Pump(s)
- Heating Fuel: Electric
- Water Heater: Electric
Utilities
- Sewer: On Site Septic
- Water: Public
Structural Information
- Architectural Style: Traditional
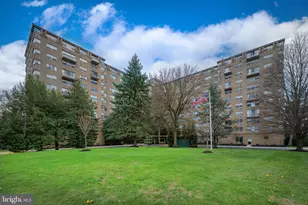
- Structure Type: Garden 1 - 4 Floors
- Construction: Vinyl Siding
- Walls/Ceilings: Vaulted Ceilings
- Entry Floor Number: 1
- Stories Description: Main
- Square Feet: 1,380
- Sq. Ft. Source: Assessor
- Living Area: 1,380 Sq. Ft.
- Finished Above Grnd: 1,380 Sq. Ft.
- Year Built: 1985
- Year Built Source: Assessor
- Property Condition: Very Good, Excellent
Lot Features
- Zoning: RES
Financial Considerations
- Price Per Sq. Ft.: $278.99
- Condo Fee: $495
- Condo Fee Freq: Monthly
- Other Fee: $400
- Other Fee Freq.: One Time
- Assessment Year: 2026
- School Tax: $3,738
- City/TownTax: $133
- City/TownTax Freq: Annually
- County Tax: $1,044
- County Tax Freq: Annually
- Tax w/Assessment: $226,720
- Tax Amount: $4,917
- Tax Year: 2026
- Tax Total Finished Sq. Ft.: 1380
Disclosures and Reports
- Ownership: Fee Simple
- Condo: Yes
- Inclusions: Washer, Dryer, Refrigerator. All in as-is condition.
- Lot Number: 036-000
Listed by Compass Pennsylvania, LLC, Bob Cervone
Schools serving 1110 Pritchard Pl
| Name | Grades | Distance |
|---|---|---|
Rose Tree El School 1101 First Avenue, Media, PA 19063 | K-5 | 3.4 mi |
Springton Lake Middle School 1900 North Providence Road, Media, PA 19063 | 6-8 | 2.4 mi |
Penncrest High School 134 Barren Road, Media, PA 19063 | 9-12 | 3 mi |
Price & Sales History for 1110 Pritchard Pl
Tax History for 1110 Pritchard Pl
Estimate the Cost for 1110 Pritchard Pl
1110 Pritchard Place, Newtown Square, PA 19073 (MLS# PADE2123076) is a Condo property with 2 bedrooms and 2 full bathrooms. 1110 Pritchard Place is currently listed for $385,000 and was received on September 11, 2026. Want to learn more about 1110 Pritchard Place? Do you have questions about finding other Condo real estate for sale in Newtown Square? You can browse all Newtown Square real estate or contact a Coldwell Banker agent to request more information.