This is a carousel with tiles that activate property listing cards. Use the previous and next buttons to navigate.
1/1
$3,400,000
This is a carousel with tiles that activate property listing cards. Use the previous and next buttons to navigate.
1/1
Property Description
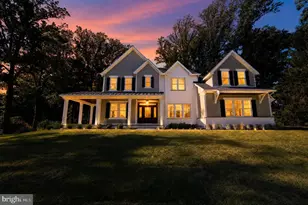
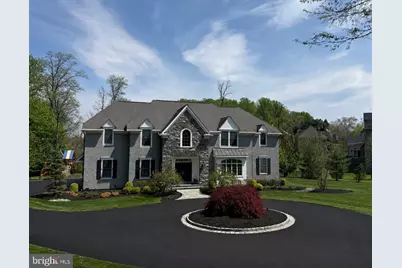
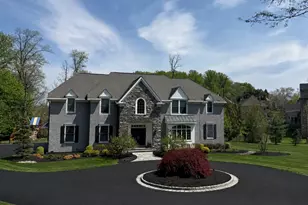
Welcome to this exceptional 4-bedroom, 6-bathroom luxury residence in the highly sought-after Worthing community. Thoughtfully designed with impeccable craftsmanship and sophisticated finishes throughout, this stunning home offers elegant living spaces, outstanding amenities, and effortless indoor-outdoor living. A dramatic two-story foyer sets the tone, flanked by elegant formal living and dining rooms and a private home office with custom built-in cabinetry. At the heart of the home is a spectacular gourmet kitchen featuring light cabinetry, quartz countertops, premium appliances including a Sub-Zero refrigerator and built-in Miele coffee system, and an oversized island perfect for gathering. The kitchen flows seamlessly into the sunny breakfast room and spacious family room, creating an ideal setting for both everyday living and entertaining. A convenient powder room and attached three-car garage complete the main level. Upstairs, all four generously sized bedrooms feature beautifully appointed en-suite bathrooms, providing comfort and privacy for family and guests alike. The luxurious primary suite is a true retreat, offering surround sound, a spa-inspired bathroom with an oversized walk-in shower, freestanding soaking tub, dual vanities, and exquisite finishes. The custom walk-in closet is a showpiece with a center island and elegant backlit cabinetry. A second-floor laundry room with two washers and two dryers adds exceptional convenience. The finished lower level was designed for recreation and relaxation, featuring an expansive media and lounge area, a gaming room, two custom built-in bunk bed alcoves perfect for sleepovers, a spacious home gym, and a full bathroom. Step outside to your own private resort-style backyard. Designed for unforgettable entertaining, the outdoor oasis showcases a stunning newer pool, a covered outdoor kitchen, bar, and ample space for dining and relaxing. Ideally located just minutes from vibrant downtown Wayne, premier golf at Aronimink Golf Club, and The Episcopal Academy, this extraordinary home offers the perfect combination of luxury, comfort, and convenience.
Full Property Details
Full Property Details for 112 Masons Way
General
- Sold For: $3,400,000
- HOA FEE: $292/month
- HOA FEE FREQ.: Annually
- Taxes: $26,846 (2025)
- Status: Closed
- Type: Single Family
- Source: BrightMLSPhilly
- MLS ID: PADE2118454
- Added to Site: 12 day(s) ago
Interior
- Interior Features: Bathroom - Soaking Tub, Bathroom - Stall Shower, Bathroom - Tub Shower, Breakfast Area, Built-Ins, Butlers Pantry, Chair Railings, Combination Kitchen/Living, Crown Moldings, Dining Area, Family Room Off Kitchen, Formal/Separate Dining Room, Kitchen - Gourmet, Pantry, Primary Bath(s), Walk-in Closet(s), Wine Storage, Wood Floors
- Fireplace: Yes
- Number of Fireplaces: 1
- Appliances: Built-In Microwave, Commercial Range, Dishwasher, Disposal, Dryer, Microwave, Oven - Double, Range Hood, Refrigerator, Water Heater, Washer - Front Loading
Rooms
Bathrooms
- Total Bathrooms: 5
- Full Bathrooms: 4
- Half Bathrooms: 1
- Upper Floor Baths: 4
- Upper - Full Baths: 4
- Main Floor Baths: 1
- Main - 1/2 Baths: 1
Bedrooms
- Total Bedrooms: 4
- Bedrooms Upper: 4
Additional Information
- Pool: Yes
- Private Pool: Yes
Exterior
- Porch/Patio/Deck: Patio(s)
Parking
- Garage: Yes
- Garage Spaces: 3
- Total Spaces: 3
- Parking Type: Attached Garage
- Garage Description: Garage - Side Entry
Location
- Area: Newtown Twp (10430)
- Municipality: NEWTOWN TWP
- County: DELAWARE
- Subdivision: WORTHING
- Cross Streets: St. Davids
- Driving Directions: East on St. Davids, right on Masons Way
School Information
- School District: Marple Newtown
- Elementary School: Culbertson
- Middle School: Paxon Hollow
- High School: Marple Newtown
Community
- Association: Yes
- Assoc. Name: WORTHING
- Assoc. Fees Include: Common Area Maintenance
Heating & Cooling
- Central air: Yes
- Cooling Type: Central A/C
- Cooling Fuel: Electric
- Heating Type: Forced Air
- Heating Fuel: Natural Gas
- Water Heater: Electric
Utilities
- Sewer: Public Sewer
- Water: Public
Structural Information
- Architectural Style: Transitional
- Structure Type: Detached
- Construction: Frame, Masonry
- Basement: Yes
- Basement Desc.: Daylight, Full
- Foundation: Concrete Perimeter
- Roof: Architectural Shingle
- Stories Description: Main, Upper 1
- Square Feet: 7,370
- Sq. Ft. Source: Estimated
- Living Area: 7,370 Sq. Ft.
- Finished Above Grnd: 5,570 Sq. Ft.
- Finished Below Grnd: 1,800 Sq. Ft.
- Year Built: 2013
- Year Built Source: Assessor
- Property Condition: Excellent
Additional Structures
- Other Structures: Cabana/Pool House
Lot Features
- Lot Size (Acres): 1.46
- Lot Size (Sq. Ft.): 63,598
- Lot Size Source: Assessor
- Zoning: RES
Financial Considerations
- Price Per Sq. Ft.: $610.41
- Association Fee: $3,500
- Assoc Fee Freq.: Annually
- Assessment Year: 2026
- School Tax: $17,397
- City/TownTax: $3,020
- City/TownTax Freq: Annually
- County Tax: $6,428
- County Tax Freq: Annually
- Tax w/Assessment: $1,394,690
- Tax Amount: $26,846
- Tax Year: 2025
- Terms: Standard Sale
- Tax Total Finished Sq. Ft.: 5570
Disclosures and Reports
- Ownership: Fee Simple
- Lot Number: 007-006
Listed by Compass Pennsylvania, LLC, Maria Doyle
Sold by Compass Pennsylvania, LLC, Amanda Grace Barton
Get Pre-Approved Today
Schools
Schools serving 112 Masons Way
School District:Marple Newtown School District
| Name | Grades | Distance |
|---|---|---|
Culbertson El School 3530 Goshen Road, Newtown Square, PA 19073 | K-5 | 1.6 mi |
Paxon Hollow Middle School 815 Paxon Hollow Road, Broomall, PA 19008 | 6-8 | 4.6 mi |
Marple Newtown Senior High School 120 Media Line Road, Newtown Square, PA 19073 | 9-12 | 2.6 mi |
Disclaimer:
School attendance boundaries provided by ATTOM Data Solutions and are for reference only. Contact the school directly to verify enrollment eligibility.
Price & Sales History for 112 Masons Way
Date
Details
Price
Change
Source
6/18/2026
Sold
$3,400,000
—
MLS
Disclaimer: Historical sales information is derived from public records provided by the county offices. Information is not guaranteed and should be independently verified.

112 Masons Way, Newtown Square, PA 19073 (MLS# PADE2118454) is a Single Family property that was sold at $3,400,000 on June 18, 2026. Want to learn more about 112 Masons Way? Do you have questions about finding other Single Family real estate for sale in Newtown Square? You can browse all Newtown Square real estate or contact a Coldwell Banker agent to request more information.