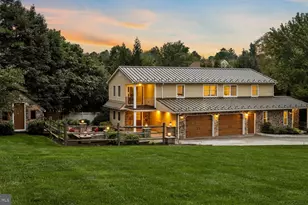
Full Property Details for 202 Charles Ellis Dr
General
- Sold For: $675,000
- HOA FEE: $320/month
- Taxes: $7,815 (2026)
- Status: Closed
- Type: Condo
- Source: BrightMLSPhilly
- MLS ID: PADE2117066
- Added to Site: 106 day(s) ago
Interior
- Rooms/Areas: Living Room, Dining Room, Primary Bedroom, Bedroom 2, Bedroom 3, Kitchen, Family Room, Bonus Room, Primary Bathroom, Half Bath
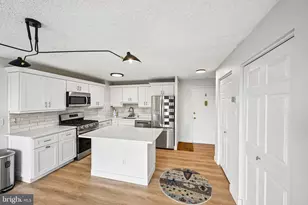
- Interior Features: Combination Dining/Living, Floor Plan - Open, Pantry, Recessed Lighting, Walk-in Closet(s)
- Fireplace: Yes
- Number of Fireplaces: 1
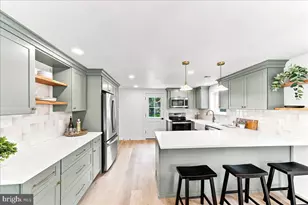
- Appliances: Dishwasher, Disposal, Microwave, Oven/Range - Gas, Refrigerator
Rooms
- Total Bathrooms: 3
- Full Bathrooms: 2
- Half Bathrooms: 1
- Upper Floor Baths: 2
- Upper - Full Baths: 2
- Main Floor Baths: 1
- Main - 1/2 Baths: 1
- Total Bedrooms: 3
- Bedrooms Upper: 3
Additional Information
- Shared Amenities: Jog/Walk Path, Dog Park
Exterior
- Exterior Features: Exterior Lighting, Street Lights
- Porch/Patio/Deck: Balcony
Parking
- Garage: Yes
- Garage Spaces: 1
- Total Spaces: 1
- Parking Features: Asphalt Driveway
- Parking Type: Attached Garage, Driveway
- Garage Description: Garage Door Opener
Location
- Area: Newtown Twp (10430)
- Municipality: NEWTOWN TWP
- County: DELAWARE
- Subdivision: NEWTOWN WALK AT ELLIS PRESERVE
- Cross Streets: W Chester Pike
- Driving Directions: Take the exit toward Penna Turn Pike onto I-476 S (Pennsylvania Tpke Northeast Ext), Take exit 9 toward PA-3/Upper Darby/Broomall. Turn right onto West Chester Pike (PA-3 W)., Turn slightly right toward Medical Dr., Turn right onto Medical Dr. Turn left.Turn right. The Property would be on your right
School Information
- School District: Marple Newtown
- Elementary School: Culbertson
- Middle School: Paxon Hollow
- High School: Marple Newtown
Community
- Association: Yes
- Assoc. Name: NEWTOWN WALK HOMEOWNERS ASSOC.
- Assoc. Fees Include: Common Area Maintenance, Lawn Maintenance, Ext Bldg Maint, Snow Removal, Trash, Water
Heating & Cooling
- Central air: Yes
- Cooling Type: Central A/C
- Cooling Fuel: Electric
- Heating Type: Heat Pump(s), Forced Air
- Heating Fuel: Natural Gas, Electric
- Water Heater: Natural Gas
Utilities
- Sewer: Public Sewer
- Water: Public
- Utility Description: Natural Gas Available, Electric Available, Under Ground
Structural Information
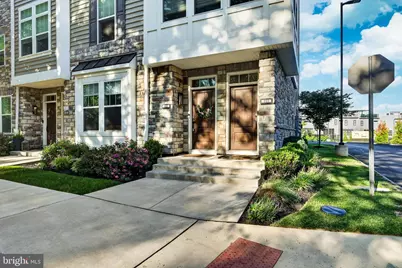
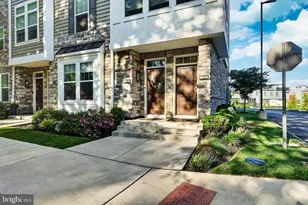
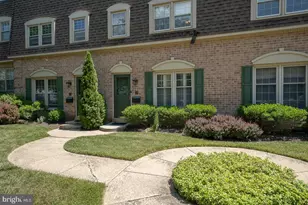
- Architectural Style: Colonial
- Structure Type: End of Row/Townhouse
- Builder: Rockwell Custom
- Model: Bennett
- Construction: Brick, Aluminum Siding, Other
- Basement: Yes
- Basement Desc.: Fully Finished, Full
- Foundation: Concrete Perimeter
- Roof: Pitched, Shingle
- Walls/Ceilings: 9'+ Ceilings
- Entry Floor Number: 1
- Stories Description: Main, Upper 1
- Square Feet: 2,090
- Sq. Ft. Source: Estimated
- Living Area: 2,090 Sq. Ft.
- Finished Above Grnd: 2,090 Sq. Ft.
- Year Built: 2020
- Year Built Source: Estimated
Unit Information
Lot Features
Financial Considerations
- Price Per Sq. Ft.: $311
- Association Fee: $320
- Assoc Fee Freq.: Monthly
- Assessment Year: 2026
- School Tax: $5,064
- City/TownTax: $879
- City/TownTax Freq: Annually
- County Tax: $1,871
- County Tax Freq: Annually
- Tax w/Assessment: $406,020
- Tax Amount: $7,815
- Tax Year: 2026
- Terms: Standard Sale
Disclosures and Reports
Listed by Freeby Lai Real Estate (PA), Jason P Freeby
Sold by Long & Foster Real Estate, Inc., Jacqueline Lannon