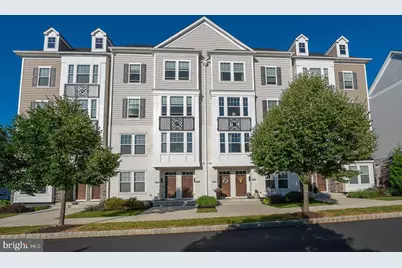
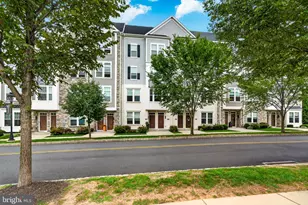
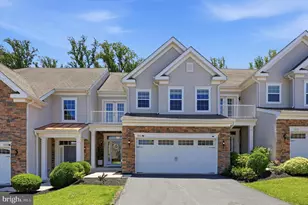
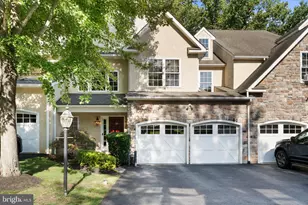
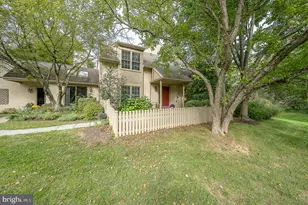
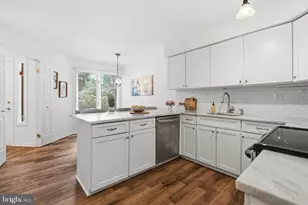
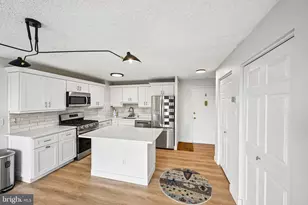
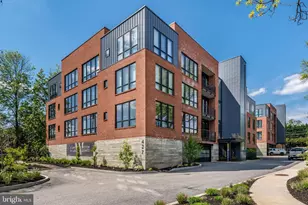
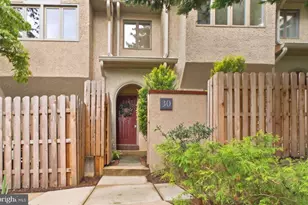
Full Property Details for 242 Charles Ellis Dr
General
- Sold For: $700,000
- HOA FEE: $320/month
- Taxes: $9,158 (2025)
- Status: Closed
- Type: Townhouse
- Source: BrightMLSPhilly
- MLS ID: PADE2117918
- Added to Site: 90 day(s) ago
Interior
- Rooms/Areas: Living Room, Dining Room, Primary Bedroom, Bedroom 2, Bedroom 3, Kitchen, Family Room, Foyer, Laundry, Primary Bathroom, Full Bath, Half Bath
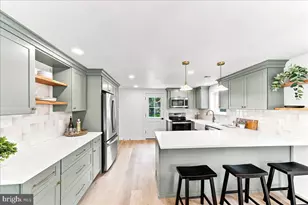
- Interior Features: Kitchen - Island, Pantry
- Fireplace: Yes
- Number of Fireplaces: 1
- Appliances: Built-In Microwave, Built-In Range, Dishwasher, Disposal, Oven - Self Cleaning, Refrigerator, Stainless Steel Appliances, Energy Efficient Appliances
Rooms
- Total Bathrooms: 3
- Full Bathrooms: 2
- Half Bathrooms: 1
- Upper Floor Baths: 2
- Upper - Full Baths: 2
- Main Floor Baths: 1
- Main - 1/2 Baths: 1
- Total Bedrooms: 3
- Bedrooms Upper: 3
Additional Information
- Shared Amenities: Dog Park, Jog/Walk Path
Exterior
- Exterior Features: Roof Deck
Parking
- Garage: Yes
- Garage Spaces: 1
- Total Spaces: 1
- Parking Type: Attached Garage, Driveway
- Garage Description: Garage - Rear Entry
Location
- Area: Newtown Twp (10430)
- Municipality: NEWTOWN TWP
- County: DELAWARE
- Subdivision: NEWTOWN WALK AT ELLIS PRESERVE
- Cross Streets: Newtown Street Road
- Driving Directions: From Route 252, turn onto Charles Ellis Drive. Property on left.
School Information
- School District: Marple Newtown
- High School: Marple Newtown
Community
- Association: Yes
- Assoc. Fees Include: All Ground Fee, Common Area Maintenance, Ext Bldg Maint, Lawn Care Front, Lawn Care Rear, Lawn Maintenance, Snow Removal
- Pets Allowed: Yes
- Pets: No Pet Restrictions
Heating & Cooling
- Central air: Yes
- Cooling Type: Central A/C
- Cooling Fuel: Electric
- Heating Type: Forced Air
- Heating Fuel: Natural Gas
- Water Heater: Electric
Utilities
- Sewer: Public Sewer
- Water: Public
Structural Information
- Architectural Style: Contemporary
- Structure Type: Interior Row/Townhouse
- Construction: Vinyl Siding, Aluminum Siding
- Foundation: Concrete Perimeter
- Roof: Shingle
- Stories Description: Main, Upper 1
- Square Feet: 2,176
- Sq. Ft. Source: Assessor
- Living Area: 2,176 Sq. Ft.
- Finished Above Grnd: 2,176 Sq. Ft.
- Year Built: 2021
- Year Built Source: Assessor
Lot Features
- Lot Size Source: Estimated
- Zoning: RES
Financial Considerations
- Price Per Sq. Ft.: $321.69
- Association Fee: $320
- Assoc Fee Freq.: Monthly
- Assessment Year: 2026
- School Tax: $5,934
- City/TownTax: $1,030
- City/TownTax Freq: Annually
- County Tax: $2,192
- County Tax Freq: Annually
- Tax w/Assessment: $475,780
- Tax Amount: $9,158
- Tax Year: 2025
- Terms: Standard Sale
- Tax Total Finished Sq. Ft.: 2176
Disclosures and Reports
- Ownership: Fee Simple
- Exclusions: window treatments in dining room, primary and second bedrooms
- Inclusions: washer, dryer, refrigerator
- Lot Number: 035-000
Listed by BHHS Fox & Roach Wayne-Devon, Deborah P McCabe and BHHS Fox & Roach Wayne-Devon, Elizabeth Jo Moreau
Sold by Compass Pennsylvania, LLC, Lone H Spillard and Compass Pennsylvania, LLC, Kristen McNabb