This is a carousel with tiles that activate property listing cards. Use the previous and next buttons to navigate.
1/1
$838,500
This is a carousel with tiles that activate property listing cards. Use the previous and next buttons to navigate.
1/1
Property Description
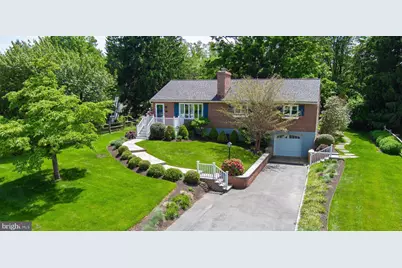
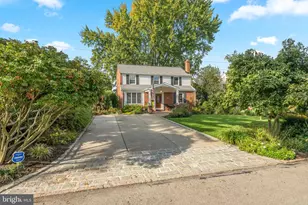
HIGHEST AND BEST OFFERS DUE SATURDAY, MAY 23rd, 5 pm - Thank you! Impeccably maintained and updated home, situated on a gorgeous, professionally landscaped and fenced premium .69 acre lot with small barn, beckons its next lucky steward! This charming brick home, with fully-finished lower level, includes every space to enjoy a gracious indoor / outdoor lifestyle, and is optimally located just ten minutes from Wayne and the R5 Regional Rail, and less than thirty minutes to Philadelphia International Airport! Take the winding flagstone path to the front porch entry from which the sun-filled, open floor plan unfolds, with beautifully restored original hardwood flooring throughout. The living room features one of two wood-burning fireplaces, flanked by custom built-in bookcases, along with windows wrapping two sides of the room that flood the space with beautiful natural light. An archway connects the living room with the dedicated dining room, with another wall of windows showcasing views of the verdant backyard beyond. The dining room is open to the updated kitchen, featuring man-made quartz counters, natural stone backsplash, plenty of storage, undercabinet lighting, updated appliances and egress to the rear yard and brick patio - the perfect spot to enjoy al-fresco dining under the canopy of a glorious 100+ year-old Sugar Maple. Back inside, find a full hall bath with enamel-over-cast iron tub/shower combo, and on-trend original green tile with black bullnose. The updated main level primary en-suite features an oversized closet, along with barn-door entry into the primary bath, with walk-in shower and custom glass tilework. Two additional bedrooms round out the main level, one with an extra large closet space......Take the stairway down to the expertly-designed, magnificently-executed finished lower level - an amazing space to gather with family and friends for movie night, thanks to the fully integrated projector, screen and surround sound system, professionally installed by Main Line Sound and Video. This space features the second wood burning fireplace, custom built-ins to store all your games and books, a dedicated work space and a large welled window that welcomes the natural light.  The lower level can also be accessed via the attached one car garage with climate control and dedicated 220 sub panel. The garage egress to the lower level conveniently leads to a mudroom area with custom built-in bench, shelf cubbies and hooks to keep you organized, along with one of two entries to the well-positioned lower level powder room. Laundry facilities with laundry sink are also just down the hallway.....Outside, find beautiful sunny and shady fenced yard areas, stone pathways and plenty of gardening and play spaces! The charming red barn has its own 220 electric, a rain barrel for watering the adjacent garden, and loads of possibilities as a playhouse, she-shed or storage for all your gardening and outdoor tools and toys! This well-maintained property has been extensively updated and upgraded by the current owners and is conveniently located within close proximity to the area's best schools, shopping, two neighborhood parks and St. Albans Swim and Tennis Club! Come see all this exceptional property has to offer!!!
Full Property Details
Full Property Details for 272 Overbrook Dr
General
- Sold For: $838,500
- Taxes: $7,554 (2025)
- Status: Closed
- Type: Single Family
- Source: BrightMLSPhilly
- MLS ID: PADE2115658
- Added to Site: 54 day(s) ago
Interior
- Rooms/Areas: Living Room, Dining Room, Primary Bedroom, Bedroom 2, Bedroom 3, Kitchen, Family Room, Mud Room, Bathroom 2, Primary Bathroom, Half Bath
- Interior Features: Recessed Lighting, Wood Floors, Sound System, Built-Ins, Combination Kitchen/Dining, Entry Level Bedroom, Primary Bath(s), Bathroom - Walk-In Shower, Bathroom - Tub Shower, Upgraded Countertops
- Fireplace: Yes
- Number of Fireplaces: 2
- Fireplace(s): Mantel(s), Wood
- Appliances: Energy Efficient Appliances
- Flooring: Hardwood, Ceramic Tile
Rooms
Bathrooms
- Total Bathrooms: 3
- Full Bathrooms: 2
- Half Bathrooms: 1
- Main Floor Baths: 2
- Main - Full Baths: 2
- Lower Floor Baths: 1
- Lower - 1/2 Baths: 1
Bedrooms
- Total Bedrooms: 3
- Bedrooms Main & Up: 3
Exterior
- Exterior Features: Outbuilding(s)
- Porch/Patio/Deck: Patio(s), Porch(es)
Parking
- Garage: Yes
- Garage Spaces: 1
- Total Spaces: 5
- Parking Features: Asphalt Driveway
- Parking Type: Attached Garage, Driveway
- Garage Description: Garage - Front Entry
Location
- Area: Newtown Twp (10430)
- Municipality: NEWTOWN TWP
- County: DELAWARE
- Subdivision: SAINT ALBANS
- Cross Streets: Horton Road
- Driving Directions: From Goshen Rd., turn onto Horton Rd., then quick left onto Overbrook
School Information
- School District: Marple Newtown
- Elementary School: Culbertson
- Middle School: Paxon Hollow
- High School: Marple Newtown
Heating & Cooling
- Central air: Yes
- Cooling Type: Central A/C
- Cooling Fuel: Electric
- Heating Type: Forced Air
- Heating Fuel: Oil
- Water Heater: Electric
Utilities
- Sewer: Public Sewer
- Water: Public
Structural Information
- Architectural Style: Ranch/Rambler
- Structure Type: Detached
- Construction: Brick
- Basement: Yes
- Basement Desc.: Full
- Foundation: Block
- Roof: Architectural Shingle
- Stories Description: Lower 1, Main
- Square Feet: 3,080
- Sq. Ft. Source: Estimated
- Living Area: 3,080 Sq. Ft.
- Finished Above Grnd: 1,620 Sq. Ft.
- Finished Below Grnd: 1,460 Sq. Ft.
- Basement Finished: 90%
- Year Built: 1955
- Year Built Source: Assessor
- Property Condition: Excellent
Unit Information
Unit 1
- Bathrooms-Lower: 1
Lot Features
- Lot Size (Acres): 0.69
- Lot Size (Sq. Ft.): 30,056
- Lot Size Source: Assessor
- Lot Dimensions: 103.00 x 275.93
- Zoning: RES
- Fencing (Description): Split Rail
Financial Considerations
- Price Per Sq. Ft.: $447.53
- Assessment Year: 2026
- School Tax: $4,895
- City/TownTax: $849
- City/TownTax Freq: Annually
- County Tax: $1,808
- County Tax Freq: Annually
- Tax w/Assessment: $392,450
- Tax Amount: $7,554
- Tax Year: 2025
- Terms: Standard Sale
- Tax Total Finished Sq. Ft.: 1620
Disclosures and Reports
- Ownership: Fee Simple
- Inclusions: Projector, screen and surround sound components, all appliances in as-is condition
- Lot Number: 126-000
Listed by Styer Real Estate, Patricia E Keegan
Sold by Duffy Real Estate-Narberth, Michael A Duffy

Get Pre-Approved Today
Schools
Schools serving 272 Overbrook Dr
School District:Marple Newtown School District
| Name | Grades | Distance |
|---|---|---|
Culbertson El School 3530 Goshen Road, Newtown Square, PA 19073 | K-5 | 0.8 mi |
Paxon Hollow Middle School 815 Paxon Hollow Road, Broomall, PA 19008 | 6-8 | 2.9 mi |
Marple Newtown Senior High School 120 Media Line Road, Newtown Square, PA 19073 | 9-12 | 1 mi |
Disclaimer:
School attendance boundaries provided by ATTOM Data Solutions and are for reference only. Contact the school directly to verify enrollment eligibility.
Price & Sales History for 272 Overbrook Dr
Date
Details
Price
Change
Source
6/18/2026
Sold
$838,500
15.66%
MLS
5/20/2026
Listed
$725,000
—
MLS
Disclaimer: Historical sales information is derived from public records provided by the county offices. Information is not guaranteed and should be independently verified.
272 Overbrook Drive, Newtown Square, PA 19073 (MLS# PADE2115658) is a Single Family property that was sold at $838,500 on June 18, 2026. Want to learn more about 272 Overbrook Drive? Do you have questions about finding other Single Family real estate for sale in Newtown Square? You can browse all Newtown Square real estate or contact a Coldwell Banker agent to request more information.