This is a carousel with tiles that activate property listing cards. Use the previous and next buttons to navigate.
1/1
$1,320,000
This is a carousel with tiles that activate property listing cards. Use the previous and next buttons to navigate.
1/1
Property Description
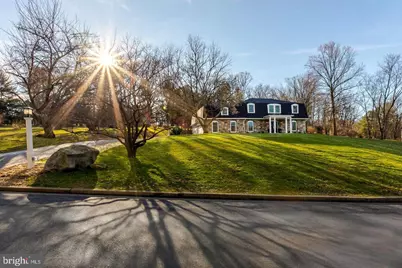
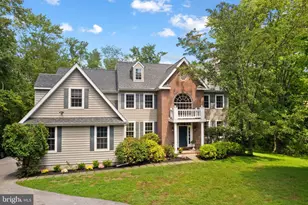
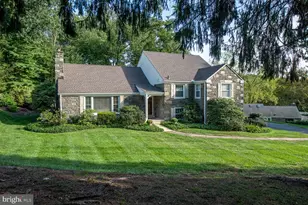
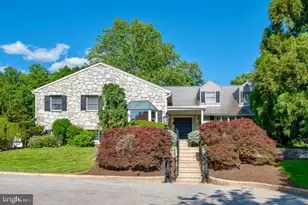
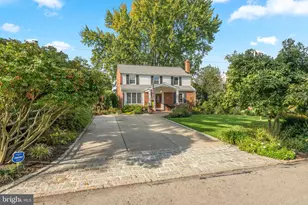
Exceptional. That is the word which comes to mind when describing this absolutely gorgeous home which underwent a top to bottom, inside and out renovation back in 2021. Located in the coveted Echo Valley neighborhood of Newtown Square, offering close proximity to all Main Line attractions, easy commute to Philadelphia, West Chester & access to all major highways and some of the best schools around. Perched up on a picturesque 1.45 acre lot, overlooking natural beauty out each window. This 4 bedroom, 3 full & 1 half bath home offers the value of true quality craftsmanship & a peace of mind not often found. Every detail throughout this home was thoroughly thought through & it shows the second you walk through the front door. Pulling up, admire the classic curb appeal with its Mansard style roof & standing seam detail, James Hardie siding & custom double front door. The front entry stands out from the street, inviting your guests in with open arms. The open foyer entry showcases the gorgeous staircase. The large open living space of the stunning kitchen that includes a formal dining area, a large island, Emmer Stone Quartz countertops, custom cabinetry, state of the art appliances, including a wifi enabled LG range & gorgeous tilework & lighting. The kitchen being centrally located offers versatility in its floor plan. A large living space to include a restored wood burning fireplace & hearth, custom built in with mini fridge for entertaining & sliders to a gorgeous pavers patio, perfect for hosting gatherings and for enjoying your morning coffee. The first floor also has a bonus room which can be used for play, office, additional tv/lounge room, 5th bedroom if needed, you name it. It has french doors for convenience. Don't forget about the large walk in pantry closet, perfect for your Costco runs, mudroom/laundry room with industrial washtub sink, interior access to the large 2 car attached garage & perfectly tucked away powder room. The floors on the first floor are a wide plank white oak- so gorgeous! The 2nd floor features a stunning primary suite with 2 walk-ins, primary bath with soaking tub, custom vanity with quartz countertop, perfectly sized shower with rolling glass doors and seamless tilework. There are 3 additional bedrooms & a beautiful hall bath with custom fixtures and tilework. Access a great storage room in the attic and in all of the bedrooms. Beautiful views of the gorgeous neighborhood from every window of the 2nd floor. Gorgeous oak hardwoods. The lower level offers 700 square feet of a clean & crisp living space for whatever your needs are. A 3rd full bath makes it a great spot for a guest or au pair suite, large recreation room, you name it. A huge basement storage room with even more crawl space storage if needed. No stone has been left unturned in the design and functionality of this home. Public sewer connection which is very rare for Echo Valley, 5 year old utilities, exterior materials, electrical, plumbing, insulation and hardscaping. Public sewer, public water, central air and gas heating. All just 5 years old. This home offers a true peace of mind with the craftsmanship shown throughout. The property itself is spacious, beautifully landscaped and has plenty of green play space. Enjoy close proximity to Ridley Creek State Park & Okehocking Preserve in minutes. Enjoy a 5 minute drive to all things Newtown Sq and Edgemont and a 10 minute drive to Wayne attractions.
Full Property Details
Full Property Details for 310 Crum Creek Ln
General
- Sold For: $1,320,000
- Taxes: $11,058 (2025)
- Status: Closed
- Type: Single Family
- Source: BrightMLSPhilly
- MLS ID: PADE2110492
- Added to Site: 75 day(s) ago
Interior
- Fireplace: Yes
- Number of Fireplaces: 1
- Appliances: Built-In Microwave, Dishwasher, Dryer, Oven/Range - Gas, Refrigerator, Washer, Stainless Steel Appliances
- Flooring: Hardwood, Ceramic Tile
Rooms
Bathrooms
- Total Bathrooms: 4
- Full Bathrooms: 3
- Half Bathrooms: 1
- Upper Floor Baths: 2
- Upper - Full Baths: 2
- Main Floor Baths: 1
- Main - 1/2 Baths: 1
- Lower Floor Baths: 1
- Lower - Full Baths: 1
Bedrooms
- Total Bedrooms: 4
- Bedrooms Upper: 4
Parking
- Garage: Yes
- Garage Spaces: 2
- Total Spaces: 8
- Parking Type: Attached Garage, Driveway
- Garage Description: Garage - Side Entry
Location
- Area: Newtown Twp (10430)
- Municipality: NEWTOWN TWP
- County: DELAWARE
- Subdivision: ECHO VALLEY
- Driving Directions: Follow GPS
School Information
- School District: Marple Newtown
- Elementary School: Culbertson
- Middle School: Paxon Hollow
- High School: Marple Newtown
Heating & Cooling
- Central air: Yes
- Cooling Type: Central A/C
- Cooling Fuel: Electric
- Heating Type: Forced Air
- Heating Fuel: Propane - Owned
- Water Heater: Propane
Utilities
- Sewer: Public Sewer
- Water: Public
Structural Information
- Architectural Style: Colonial
- Structure Type: Detached
- Construction: Stone, Asphalt
- Basement: Yes
- Basement Desc.: Full, Combination
- Foundation: Block
- Roof: Asphalt
- Stories Description: Lower 1, Main, Upper 1
- Square Feet: 3,434
- Sq. Ft. Source: Assessor
- Living Area: 3,434 Sq. Ft.
- Finished Above Grnd: 3,434 Sq. Ft.
- Year Built: 1970
- Year Built Source: Assessor
Unit Information
Unit 1
- Bathrooms-Lower: 1
Lot Features
- Lot Size (Acres): 1.45
- Lot Size (Sq. Ft.): 63,162
- Lot Size Source: Assessor
- Lot Dimensions: 331.00 x 414.00
- Zoning: RESIDENTIAL
Financial Considerations
- Price Per Sq. Ft.: $334.6
- Assessment Year: 2025
- School Tax: $7,512
- City/TownTax: $1,213
- City/TownTax Freq: Annually
- County Tax: $2,332
- County Tax Freq: Annually
- Tax w/Assessment: $602,230
- Tax Amount: $11,058
- Tax Year: 2025
- Terms: Standard Sale
- Tax Total Finished Sq. Ft.: 3434
Disclosures and Reports
- Ownership: Fee Simple
- Lot Number: 047-000
Listed by Keller Williams Main Line, Erica L Deuschle
Sold by BHHS Fox & Roach Wayne-Devon, Deborah P McCabe

Get Pre-Approved Today
Schools
Schools serving 310 Crum Creek Ln
School District:Marple Newtown School District
| Name | Grades | Distance |
|---|---|---|
Culbertson El School 3530 Goshen Road, Newtown Square, PA 19073 | K-5 | 1.4 mi |
Paxon Hollow Middle School 815 Paxon Hollow Road, Broomall, PA 19008 | 6-8 | 4.2 mi |
Marple Newtown Senior High School 120 Media Line Road, Newtown Square, PA 19073 | 9-12 | 2.3 mi |
Disclaimer:
School attendance boundaries provided by ATTOM Data Solutions and are for reference only. Contact the school directly to verify enrollment eligibility.
Price & Sales History for 310 Crum Creek Ln
Date
Details
Price
Change
Source
5/01/2026
Sold
$1,320,000
14.88%
MLS
3/17/2026
Listed
$1,149,000
—
MLS
Disclaimer: Historical sales information is derived from public records provided by the county offices. Information is not guaranteed and should be independently verified.
310 Crum Creek Lane, Newtown Square, PA 19073 (MLS# PADE2110492) is a Single Family property that was sold at $1,320,000 on May 01, 2026. Want to learn more about 310 Crum Creek Lane? Do you have questions about finding other Single Family real estate for sale in Newtown Square? You can browse all Newtown Square real estate or contact a Coldwell Banker agent to request more information.