This is a carousel with tiles that activate property listing cards. Use the previous and next buttons to navigate.
1/1
$765,000
This is a carousel with tiles that activate property listing cards. Use the previous and next buttons to navigate.
1/1
Property Description
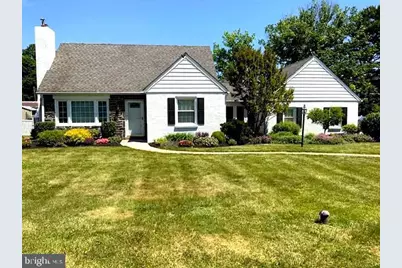
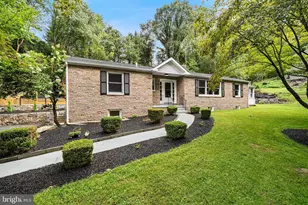
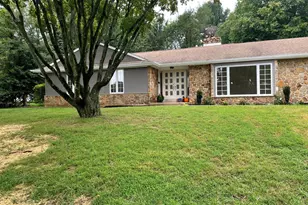
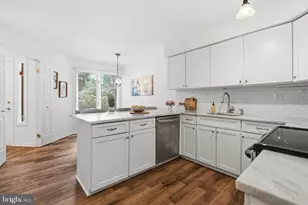
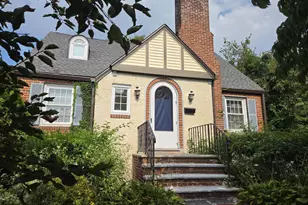
Beautiful Cape Cod nestled in the highly sought-after St. Albans neighborhood of Newtown Square. This exceptional 4-bedroom, 2 full bathrooms, and 2 powder room home offers a warm and inviting floor plan with a spacious living room featuring a ceiling fan with light, fireplace, hardwood floors and recessed lighting. The formal dining room showcases hardwood floors, chair rail molding, and a charming built-in corner cabinet, creating the perfect setting for entertaining family and friends. The bright white eat-in kitchen features a ceramic-top stove, recessed lighting, and a breakfast area with sliding glass doors leading directly to the backyard retreat. Outside, enjoy an in-ground pool and private outdoor entertaining area designed for relaxation and summer gatherings. A significant addition created an impressive main-level primary suite featuring a vaulted ceiling, French doors opening to the pool area, a gigantic walk-in closet with custom organizers, built-ins, and windows providing natural light. The luxurious primary bathroom features a frameless glass shower with three body jets and dual shower heads for a true spa-like experience. The upper level offers generously sized bedrooms with hardwood floors and updated full bathroom enhances functionality and convenience. The finished lower level provides additional living space with drywall ceilings and recessed lighting; plus, an impressive 20' x 24' bonus room located beneath the primary suite addition. This space includes a Bilco walk-up exit and powder room and only needs carpeting and ceiling finishes to create an outstanding recreation room, home office, gym, media room, or guest retreat. Additional highlights include replacement windows, a freshly painted exterior, an attached side-entry two-car garage, low taxes, and award-winning Marple Newtown Schools. Public records indicate approximately 2,030 square feet above grade, but the finished lower level and additional living areas substantially increase the home's functional living space to over 3,000 square feet. Ideally situated in one of Newtown Square's most desirable neighborhoods, the home is just minutes from The Shoppes at Ellis Preserve featuring Whole Foods Market and Ruth's Chris Steak House, along with additional shopping, dining, and everyday conveniences. Enjoy easy access to major roadways for commuting to Center City Philadelphia, nearby parks, recreational opportunities, and everything that makes Newtown Square one of Delaware County's most desirable places to call home. A rare opportunity to own a beautifully maintained and expanded home in a premier Newtown Square location ***Don't miss our exclusive website for this home, featuring a 3D Matterport tour, Virtual Reality Walkthrough, detailed floor plan, professional photography, aerial drone neighborhood footage. Note: Some photos have been digitally enhanced. ***
Full Property Details
Full Property Details for 3431 Tyson Rd
General
- Sold For: $765,000
- Taxes: $8,185 (2026)
- Status: Closed
- Type: Single Family
- Source: BrightMLSPhilly
- MLS ID: PADE2116552
- Added to Site: 65 day(s) ago
Interior
- Rooms/Areas: Living Room, Dining Room, Primary Bedroom, Bedroom 2, Kitchen, Family Room, Breakfast Room, Bedroom 1, Bathroom 1, Half Bath
- Fireplace: Yes
- Number of Fireplaces: 1
- Flooring: Hardwood
Rooms
Bathrooms
- Total Bathrooms: 4
- Full Bathrooms: 2
- Half Bathrooms: 2
- Upper Floor Baths: 1
- Upper - Full Baths: 1
- Main Floor Baths: 2
- Main - Full Baths: 1
- Main - 1/2 Baths: 1
- Lower Floor Baths: 1
- Lower - 1/2 Baths: 1
Bedrooms
- Total Bedrooms: 4
- Bedrooms Upper: 2
- Bedrooms Main & Up: 2
Additional Information
- Pool: Yes
- Private Pool: Yes
- Pool Description: Fenced, Gunite, In Ground
Exterior
- Exterior Features: Flood Lights
- Porch/Patio/Deck: Patio(s)
Parking
- Garage: Yes
- Garage Spaces: 2
- Total Spaces: 8
- Parking Type: Attached Garage, Driveway
- Garage Description: Garage - Side Entry, Inside Access
Location
- Area: Newtown Twp (10430)
- Municipality: NEWTOWN TWP
- County: DELAWARE
- Subdivision: SAINT ALBANS
- Cross Streets: Goshen Road
- Driving Directions: N Newtown Street Rd, right at the 1st cross street onto Caley Rd, Turn right onto Tyson Rd Destination will be on the left
School Information
- School District: Marple Newtown
- Elementary School: Culbertson
- Middle School: Paxon Hollow
- High School: Marple Newtown
Heating & Cooling
- Central air: Yes
- Cooling Type: Central A/C
- Cooling Fuel: Electric
- Heating Type: Forced Air
- Heating Fuel: Oil
- Water Heater: Electric
Utilities
- Sewer: Public Sewer
- Water: Public
Structural Information
- Architectural Style: Cape Cod
- Structure Type: Detached
- Construction: Stucco, Stone, Vinyl Siding
- Basement: Yes
- Basement Entrance: Yes
- Basement Desc.: Partially Finished, Outside Entrance, Walkout Stairs
- Foundation: Concrete Perimeter
- Roof: Asphalt
- Windows: Replacement
- Stories Description: Lower 1, Main, Upper 1
- Square Feet: 3,074
- Sq. Ft. Source: Estimated
- Living Area: 3,074 Sq. Ft.
- Finished Above Grnd: 2,030 Sq. Ft.
- Finished Below Grnd: 1,044 Sq. Ft.
- Year Built: 1950
- Year Built Source: Assessor
Unit Information
Unit 1
- Bathrooms-Lower: 1
Lot Features
- Lot Size (Acres): 0.39
- Lot Size (Sq. Ft.): 16,988
- Lot Size Source: Assessor
- Lot Dimensions: 100.00 x 183.22
- Zoning: RESIDENTIAL
Financial Considerations
- Price Per Sq. Ft.: $381.77
- Tax w/Assessment: $425,260
- Tax Amount: $8,185
- Tax Year: 2026
- Terms: Standard Sale
- Tax Total Finished Sq. Ft.: 2030
Disclosures and Reports
- Ownership: Fee Simple
- Lot Number: 071-000
Listed by Real of Pennsylvania, Brett Furman
Sold by Real of Pennsylvania, Benjamin Jeffery Swavely

Get Pre-Approved Today
Schools
Schools serving 3431 Tyson Rd
School District:Marple Newtown School District
| Name | Grades | Distance |
|---|---|---|
Culbertson El School 3530 Goshen Road, Newtown Square, PA 19073 | K-5 | 0.3 mi |
Paxon Hollow Middle School 815 Paxon Hollow Road, Broomall, PA 19008 | 6-8 | 3.2 mi |
Marple Newtown Senior High School 120 Media Line Road, Newtown Square, PA 19073 | 9-12 | 1.2 mi |
Disclaimer:
School attendance boundaries provided by ATTOM Data Solutions and are for reference only. Contact the school directly to verify enrollment eligibility.
Price & Sales History for 3431 Tyson Rd
Date
Details
Price
Change
Source
7/21/2026
Sold
$765,000
-1.29%
MLS
6/05/2026
Listed
$775,000
—
MLS
Disclaimer: Historical sales information is derived from public records provided by the county offices. Information is not guaranteed and should be independently verified.
3431 Tyson Road, Newtown Square, PA 19073 (MLS# PADE2116552) is a Single Family property that was sold at $765,000 on July 21, 2026. Want to learn more about 3431 Tyson Road? Do you have questions about finding other Single Family real estate for sale in Newtown Square? You can browse all Newtown Square real estate or contact a Coldwell Banker agent to request more information.