
This is a carousel with tiles that activate property listing cards. Use the previous and next buttons to navigate.
$792,000
This is a carousel with tiles that activate property listing cards. Use the previous and next buttons to navigate.

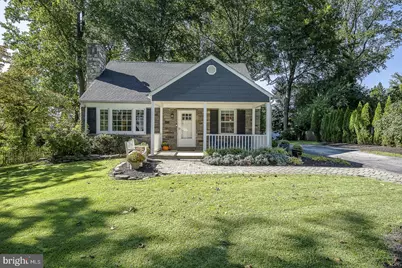
Full Property Details for 3536 Winding Way
General
- Sold For: $792,000
- Taxes: $6,164 (2026)
- Status: Closed
- Type: Single Family
- Source: BrightMLSPhilly
- MLS ID: PADE2122578
Interior
- Number of Rooms: 11
- Rooms/Areas: Living Room, Bedroom 2, Bedroom 3, Kitchen, Breakfast Room, Bedroom 1, Exercise Room, Great Room, Recreation Room
- Interior Features: Attic/House Fan, Bathroom - Stall Shower, Bathroom - Tub Shower, Built-Ins, Ceiling Fan(s), Combination Kitchen/Dining, Crown Moldings, Family Room Off Kitchen, Floor Plan - Open, Wood Floors
- Fireplace: Yes
- Number of Fireplaces: 2
- Fireplace(s): Mantel(s), Stone
- Appliances: Dishwasher, Disposal, Dryer, Microwave, Range Hood, Refrigerator, Stainless Steel Appliances, Stove, Washer
- Flooring: Wood, Luxury Vinyl Plank, Tile/Brick
Rooms
Bathrooms
- Total Bathrooms: 2
- Full Bathrooms: 2
- Upper Floor Baths: 1
- Upper - Full Baths: 1
- Main Floor Baths: 1
- Main - Full Baths: 1
Bedrooms
- Total Bedrooms: 3
- Bedrooms Upper: 2
- Bedrooms Main & Up: 1
Exterior
- Exterior Features: Extensive Hardscape, Exterior Lighting, Street Lights
- Porch/Patio/Deck: Patio(s)
Parking
- Total Spaces: 3
- Parking Features: Asphalt Driveway, Private
- Parking Type: Driveway, Off Street
Location
- Area: Newtown Twp (10430)
- Municipality: NEWTOWN TWP
- County: DELAWARE
- Subdivision: SAINT ALBANS
- Cross Streets: Ashley
- Driving Directions: Heading West on Rt.3, Make a Right onto Rhoades Ave, Right on Ashley Rd., Left onto Winding Way.
- Location Details: Suburban
School Information
- School District: Marple Newtown
- Elementary School: Culbertson
- Middle School: Paxon Hollow
- High School: Marple Newtown
Heating & Cooling
- Cooling Type: Ceiling Fan(s), Ductless/Mini-Split
- Cooling Fuel: Electric
- Heating Type: Hot Water
- Heating Fuel: Oil
- Water Heater: Electric
Utilities
- Sewer: Public Sewer
- Water: Public
Structural Information
- Architectural Style: Cape Cod
- Structure Type: Detached
- Construction: HardiPlank Type, Stone
- Basement: Yes
- Basement Entrance: Yes
- Basement Desc.: Fully Finished, Improved, Outside Entrance, Rear Entrance, Walkout Stairs, Windows
- Foundation: Block
- Roof: Architectural Shingle, Pitched
- Windows: Double Hung, Replacement
- Doors: French, Insulated
- Stories Description: Main, Upper 1
- Square Feet: 2,398
- Sq. Ft. Source: Assessor
- Living Area: 2,398 Sq. Ft.
- Finished Above Grnd: 1,798 Sq. Ft.
- Finished Below Grnd: 600 Sq. Ft.
- Year Built: 1950
- Year Built Source: Assessor
- Property Condition: Excellent
Additional Structures
- Other Structures: Shed
Lot Features
- Lot Size (Acres): 0.29
- Lot Size (Sq. Ft.): 12,632
- Lot Size Source: Assessor
- Lot Dimensions: 80.00 x 144.43
- Zoning: RESI
- Lot Description: Front Yard, Landscaping, Level, Rear Yard, SideYard(s)
- Fencing (Description): Partially
Financial Considerations
- Price Per Sq. Ft.: $386.54
- Assessment Year: 2026
- School Tax: $4,043
- City/TownTax: $678
- City/TownTax Freq: Annually
- County Tax: $1,443
- County Tax Freq: Annually
- Tax w/Assessment: $313,160
- Tax Amount: $6,164
- Tax Year: 2026
- Terms: Standard Sale
- Tax Total Finished Sq. Ft.: 1798
Disclosures and Reports
- Ownership: Fee Simple
- Exclusions: Beverage refrigerator(s) in lower level. (See agent about wine fridge)
- Inclusions: Storage shed, refrigerator, washer, dryer, all lighting fixtures & ceiling fans, basement wine fridge and rectangular planters on stone patio as in as-is condition with no monetary value.
- Lot Number: 109-000
Listed by BHHS Fox & Roach Wayne-Devon, Marisa C Bruder
Sold by BHHS Fox & Roach Wayne-Devon, Susan Bingman-Irvine
Listing agent
Marisa C Bruder
BHHS Fox & Roach Wayne-Devon

 NMLS#: 1598647
Schools serving 3536 Winding Way
| Name | Grades | Distance |
|---|---|---|
Culbertson El School 3530 Goshen Road, Newtown Square, PA 19073 | K-5 | 0.6 mi |
Paxon Hollow Middle School 815 Paxon Hollow Road, Broomall, PA 19008 | 6-8 | 2.8 mi |
Marple Newtown Senior High School 120 Media Line Road, Newtown Square, PA 19073 | 9-12 | 0.7 mi |
3536 Winding Way, Newtown Square, PA 19073 (MLS# PADE2122578) is a Single Family property that was sold at $792,000 on October 05, 2026. Want to learn more about 3536 Winding Way? Do you have questions about finding other Single Family real estate for sale in Newtown Square? You can browse all Newtown Square real estate or contact a Coldwell Banker agent to request more information.