This is a carousel with tiles that activate property listing cards. Use the previous and next buttons to navigate.
1/1
$1,380,000
This is a carousel with tiles that activate property listing cards. Use the previous and next buttons to navigate.
1/1
Property Description
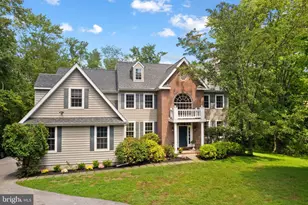
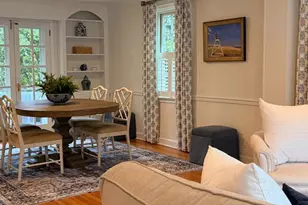
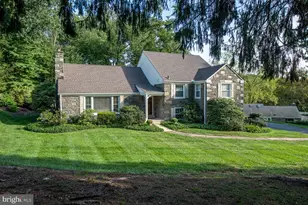
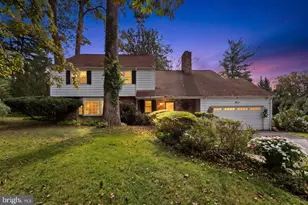
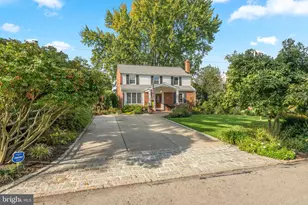
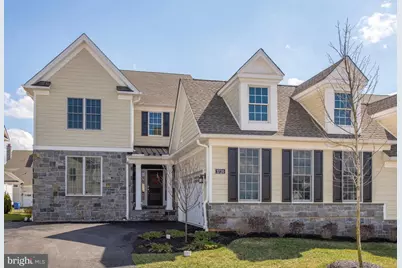
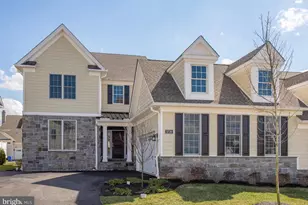
Welcome to this beautifully appointed 4 bedroom home in the highly sought-after St. Davids Collection within the Liseter community offering the perfect blend of luxury, comfort, and convenience in a truly move-in ready home. Designed with an open and airy layout, this Rosemont Farmhouse model showcases gleaming hardwood floors, abundant natural light, and impressive two-story spaces throughout the foyer and family room. The main-level primary suite is a standout feature, complete with soaring ceilings, a spacious bedroom, spa-inspired en-suite bath, and a generous walk-in closet providing the ease of first floor living. At the heart of the home, the gourmet kitchen is built for both everyday living and entertaining, featuring granite countertops, stainless steel appliances, and an oversized island with seating. The expanded breakfast area flows seamlessly to a large deck ideal for outdoor dining or relaxing. The dramatic two-story family room is highlighted by a striking stone fireplace, creating a warm and inviting gathering space. The main level also includes a private study with French doors, a formal dining room, powder room, mudroom, and laundry room. Upstairs, you'll find three additional well-sized bedrooms and a full hall bath, offering flexible space for family, guests, or a home office setup. The unfinished basement provides endless potential to customize-whether you envision a home gym, media room, or additional living space. Residents of Liseter enjoy exceptional amenities, including a clubhouse with fitness center, infinity pool, tennis courts, scenic walking trails, and the charming Carriage Barn-perfect for social events and community gatherings. Ideally located just minutes from downtown Wayne, Newtown Square Town Center, and the Paoli train line, this home offers easy access to Center City Philadelphia and the airport-making it as convenient as it is beautiful.
Full Property Details
Full Property Details for 3720 Rose Trader Ln
General
- Sold For: $1,380,000
- HOA FEE: $625/month
- Taxes: $15,602 (2025)
- Status: Closed
- Type: Single Family
- Source: BrightMLSPhilly
- MLS ID: PADE2113804
- Added to Site: 75 day(s) ago
Interior
- Rooms/Areas: Dining Room, Primary Bedroom, Bedroom 2, Bedroom 3, Bedroom 4, Kitchen, Family Room, Basement, Foyer, Breakfast Room, Study, Laundry, Mud Room, Bathroom 2, Primary Bathroom, Half Bath
- Fireplace: Yes
- Number of Fireplaces: 1
Rooms
Bathrooms
- Total Bathrooms: 3
- Full Bathrooms: 2
- Half Bathrooms: 1
- Upper Floor Baths: 1
- Upper - Full Baths: 1
- Main Floor Baths: 2
- Main - Full Baths: 1
- Main - 1/2 Baths: 1
Bedrooms
- Total Bedrooms: 4
- Bedrooms Upper: 3
- Bedrooms Main & Up: 1
Additional Information
- Shared Pool: Yes
- Pool: Yes
Parking
- Garage: Yes
- Garage Spaces: 2
- Total Spaces: 2
- Parking Type: Attached Garage, Driveway
- Garage Description: Inside Access, Garage - Side Entry, Other
Location
- Area: Newtown Twp (10430)
- Municipality: NEWTOWN TWP
- County: DELAWARE
- Subdivision: LISETER
- Driving Directions: From Business Route 30 and 252: South on 252; right on Liseter Rd; right on Orchard; right on Rosemont Pass and left on Rose Trader Ln.
School Information
- School District: Marple Newtown
Community
- Association: Yes
Heating & Cooling
- Central air: Yes
- Cooling Type: Central A/C
- Cooling Fuel: Electric
- Heating Type: Forced Air
- Heating Fuel: Natural Gas
- Water Heater: Natural Gas
Utilities
- Sewer: Public Sewer
- Water: Public
Structural Information
- Architectural Style: Other
- Structure Type: Twin/Semi-Detached
- Construction: Frame, Masonry
- Basement: Yes
- Basement Desc.: Full
- Foundation: Brick/Mortar
- Stories Description: Lower 1, Main, Upper 1
- Square Feet: 4,246
- Sq. Ft. Source: Assessor
- Living Area: 4,246 Sq. Ft.
- Finished Above Grnd: 4,246 Sq. Ft.
- Year Built: 2018
- Year Built Source: Assessor
Lot Features
- Lot Size (Acres): 0.15
- Lot Size (Sq. Ft.): 6,534
- Lot Size Source: Assessor
- Zoning: R-10 SINGLE FAMILY HOME
Financial Considerations
- Price Per Sq. Ft.: $325.01
- Association Fee: $625
- Assoc Fee Freq.: Monthly
- Assessment Year: 2026
- School Tax: $10,111
- City/TownTax: $1,755
- City/TownTax Freq: Annually
- County Tax: $3,735
- County Tax Freq: Annually
- Tax w/Assessment: $810,560
- Tax Amount: $15,602
- Tax Year: 2025
- Terms: Standard Sale
- Tax Total Finished Sq. Ft.: 4246
Disclosures and Reports
- Ownership: Fee Simple
- Lot Number: 002-238
Get Pre-Approved Today
Schools
Schools serving 3720 Rose Trader Ln
School District:Marple Newtown School District
| Name | Grades | Distance |
|---|---|---|
Culbertson El School 3530 Goshen Road, Newtown Square, PA 19073 | K-5 | 0.6 mi |
Paxon Hollow Middle School 815 Paxon Hollow Road, Broomall, PA 19008 | 6-8 | 3.9 mi |
Marple Newtown Senior High School 120 Media Line Road, Newtown Square, PA 19073 | 9-12 | 1.9 mi |
Disclaimer:
School attendance boundaries provided by ATTOM Data Solutions and are for reference only. Contact the school directly to verify enrollment eligibility.
Price & Sales History for 3720 Rose Trader Ln
Date
Details
Price
Change
Source
5/08/2026
Sold
$1,380,000
—
MLS
4/30/2026
Listed
$1,380,000
—
MLS
Disclaimer: Historical sales information is derived from public records provided by the county offices. Information is not guaranteed and should be independently verified.
3720 Rose Trader Lane, Newtown Square, PA 19073 (MLS# PADE2113804) is a Single Family property that was sold at $1,380,000 on May 08, 2026. This property was listed by Karen Bittner-Kight Team from our Media Office.Want to learn more about 3720 Rose Trader Lane? Do you have questions about finding other Single Family real estate for sale in Newtown Square? You can browse all Newtown Square real estate or contact a Coldwell Banker agent to request more information.