This is a carousel with tiles that activate property listing cards. Use the previous and next buttons to navigate.
1/1
$1,775,000
This is a carousel with tiles that activate property listing cards. Use the previous and next buttons to navigate.
1/1
Property Description
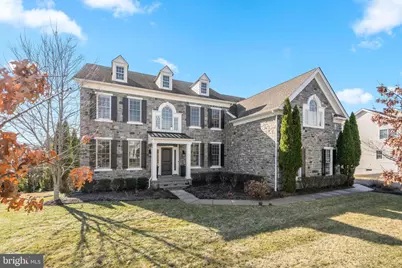
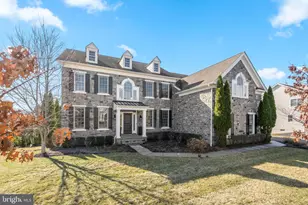
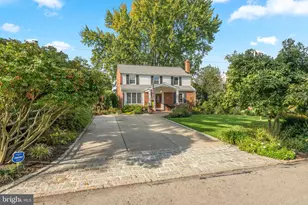
OPEN HOUSE SUNDAY, APRIL 19, 12-2 PM....Welcome to this beautifully expanded Duke model in the sought after Liseter community, where thoughtful upgrades and refined design come together seamlessly. Featuring an expanded family room, sunlit breakfast room with skylight, enhanced kitchen, THREE CAR GARAGE with EV charger, and a fully finished walkout lower level with recreation space and movie theater, this home delivers both everyday comfort and elevated living. This lovely home is equipped with several smart features, like automated window shades, remote locks and new smart garage motors/remotes, smart Phillips Hue lighting throughout and a nest thermostat. An airy two-story foyer with a sweeping curved staircase and upgraded spindles sets the tone, complemented by rich hardwood flooring throughout. The center hall is elegantly framed by formal living and dining rooms, (currently used as a billiards room) complete with chair rail and crown molding-ideal for both entertaining and quiet gatherings. At the heart of the home, a dramatic two-story family room showcases a floor-to-ceiling stone gas fireplace and surround sound for optimal TV viewing, and flows effortlessly into the open-concept kitchen and breakfast area. The Palladian kitchen features a large center island, granite countertops, double ovens, 5 burner cooktop, walk-in pantry and wine fridge. All of the appliances are new smart stainless steel appliances-perfectly suited for both hosting and daily life. Step outside to the expansive deck, ideal for al fresco dining, complete with a dedicated gas line for grilling. A private study, powder room, mudroom with laundry, and access to the three-car garage complete the main level. Upstairs, there is a large landing overlooking the family room. This home offers four spacious bedrooms and three full baths. The luxurious primary suite is a true retreat, featuring a sitting room, three walk-in closets, a dedicated makeup vanity, and a spa-inspired bath with dual vanities, heated floors, an oversized shower with two shower heads, and a 5' jetted Jacuzzi tub. Two additional bedrooms share a well-appointed hall bath with tub/shower combo, while a princess suite includes its own private bath with stall shower. The walkout lower level is an entertainer's dream-offering a large recreation area, full bath, and a fully equipped home theater with reclining seating, projector, and surround sound for a true cinematic experience. New hot water heater in 2026. In Liseter community, residents enjoy resort-style amenities including an infinity pool, tennis and pickle ball courts, basketball court, clubhouse with fitness center and yoga studio, party barn, and scenic walking trails. Ideally situated adjacent to Episcopal Academy and within the acclaimed Marple Newtown School District. The new Ellis Preserve with Whole Foods and a myriad of restaurants and shops is a mile away. Freshly painted throughout and ready to move right in! This is more than a home-it's a lifestyle.
Full Property Details
Full Property Details for 3804 Baldwin Ln
General
- Sold For: $1,775,000
- HOA FEE: $515/month
- Taxes: $16,864 (2026)
- Status: Closed
- Type: Single Family
- Source: BrightMLSPhilly
- MLS ID: PADE2111144
- Added to Site: 54 day(s) ago
Interior
- Interior Features: Bathroom - Jetted Tub, Bathroom - Stall Shower, Bathroom - Tub Shower, Breakfast Area, Carpet, Chair Railings, Combination Dining/Living, Combination Kitchen/Dining, Crown Moldings, Curved Staircase, Dining Area, Family Room Off Kitchen, Floor Plan - Open, Kitchen - Eat-In, Kitchen - Gourmet, Kitchen - Island, Pantry, Recessed Lighting, Walk-in Closet(s), Wood Floors
- Fireplace: Yes
- Number of Fireplaces: 1
- Fireplace(s): Gas/Propane
- Appliances: Built-In Microwave, Cooktop, Dishwasher, Disposal, Dryer, Energy Efficient Appliances, ENERGY STAR Dishwasher, ENERGY STAR Refrigerator, Microwave, Oven - Double, Oven - Self Cleaning, Oven/Range - Gas, Range Hood, Refrigerator, Stainless Steel Appliances, Washer, Water Heater - High-Efficiency
Rooms
Bathrooms
- Total Bathrooms: 5
- Full Bathrooms: 4
- Half Bathrooms: 1
- Upper Floor Baths: 3
- Upper - Full Baths: 3
- Main Floor Baths: 1
- Main - 1/2 Baths: 1
- Lower Floor Baths: 1
- Lower - Full Baths: 1
Bedrooms
- Total Bedrooms: 4
- Bedrooms Upper: 4
Additional Information
- Shared Amenities: Basketball Courts, Club House, Exercise Room, Fitness Center, Game Room, Jog/Walk Path, Meeting Room, Pickleball Courts, Pool - Outdoor, Tennis Courts
- Shared Pool: Yes
- Pool: Yes
- Security/Safety: Security System
Parking
- Garage: Yes
- Garage Spaces: 3
- Total Spaces: 3
- Parking Type: Attached Garage
- Garage Description: Garage - Side Entry
Location
- Area: Newtown Twp (10430)
- Municipality: NEWTOWN TWP
- County: DELAWARE
- Subdivision: LISETER
- Cross Streets: Park Hill
- Driving Directions: Heading N on Rt. 252, turn left into Liseter. Continue straight past the Clubhouse. Go 3 streets to Park Hill Lane and go left on Baldwin lane to #3804
School Information
- School District: Marple Newtown
- Elementary School: Culbertson
- Middle School: Paxon Hollow
- High School: Marple Newtown
Community
- Association: Yes
- Assoc. Name: LISETER COMMUNITY
- Assoc. Fees Include: Common Area Maintenance, Lawn Maintenance, Management, Pool(s), Road Maintenance, Trash, Health Club, Lawn Care Front, Lawn Care Rear, Lawn Care Side
Heating & Cooling
- Central air: Yes
- Cooling Type: Central A/C
- Cooling Fuel: Electric
- Heating Type: Forced Air
- Heating Fuel: Natural Gas
- Water Heater: Natural Gas
Utilities
- Sewer: Public Sewer
- Water: Public
- Utility Description: Cable TV Available, Phone Available, Under Ground
Structural Information
- Architectural Style: Colonial
- Structure Type: Detached
- Model: Duke
- Construction: Stone, HardiPlank Type
- Basement: Yes
- Basement Desc.: Daylight, Full, Fully Finished, Sump Pump, Walkout Level
- Foundation: Concrete Perimeter
- Roof: Architectural Shingle
- Stories Description: Lower 1, Main, Upper 1
- Square Feet: 6,304
- Sq. Ft. Source: Estimated
- Living Area: 6,004 Sq. Ft.
- Finished Above Grnd: 4,303 Sq. Ft.
- Finished Below Grnd: 1,701 Sq. Ft.
- Basement Finished: 90%
- Year Built: 2014
- Year Built Source: Assessor
- Property Condition: Excellent
Unit Information
Unit 1
- Bathrooms-Lower: 1
Lot Features
- Lot Size (Acres): 0.32
- Lot Size (Sq. Ft.): 13,939
- Lot Size Source: Estimated
- Zoning: RES
Green Features
- Energy Efficient: Appliances
Financial Considerations
- Price Per Sq. Ft.: $429.93
- Association Fee: $515
- Assoc Fee Freq.: Monthly
- Assessment Year: 2026
- School Tax: $10,928
- City/TownTax: $1,897
- City/TownTax Freq: Annually
- County Tax: $4,037
- County Tax Freq: Annually
- Tax w/Assessment: $876,110
- Tax Amount: $16,864
- Tax Year: 2026
- Terms: Standard Sale
- Tax Total Finished Sq. Ft.: 4303
Disclosures and Reports
- Ownership: Fee Simple
- Inclusions: washer, dryer, kitchen refrigerator
- Lot Number: 002-342
Listed by Compass Pennsylvania, LLC, Maria Doyle
Sold by KW Empower, Danielle Lawless

Get Pre-Approved Today
Schools
Schools serving 3804 Baldwin Ln
School District:Marple Newtown School District
| Name | Grades | Distance |
|---|---|---|
Culbertson El School 3530 Goshen Road, Newtown Square, PA 19073 | K-5 | 0.6 mi |
Paxon Hollow Middle School 815 Paxon Hollow Road, Broomall, PA 19008 | 6-8 | 3.7 mi |
Marple Newtown Senior High School 120 Media Line Road, Newtown Square, PA 19073 | 9-12 | 1.7 mi |
Disclaimer:
School attendance boundaries provided by ATTOM Data Solutions and are for reference only. Contact the school directly to verify enrollment eligibility.
Price & Sales History for 3804 Baldwin Ln
Date
Details
Price
Change
Source
5/13/2026
Sold
$1,775,000
-4.05%
MLS
4/02/2026
Listed
$1,850,000
—
MLS
Disclaimer: Historical sales information is derived from public records provided by the county offices. Information is not guaranteed and should be independently verified.
3804 Baldwin Lane, Newtown Square, PA 19073 (MLS# PADE2111144) is a Single Family property that was sold at $1,775,000 on May 13, 2026. Want to learn more about 3804 Baldwin Lane? Do you have questions about finding other Single Family real estate for sale in Newtown Square? You can browse all Newtown Square real estate or contact a Coldwell Banker agent to request more information.